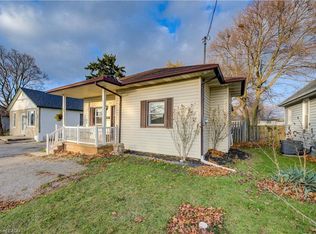
Located in a mature North Galt neighbourhood and sitting on a large private lot, this cute and cozy bungalow is perfect for the first time buyer, empty-nester and investor alike. Featuring a bright, traditional floor plan with updated kitchen + breakfast bar, newer flooring, 5 appliances, water softener and roof (2022). The partially finished lower level offers a rec room, additional bedroom, 4 pcs bath and a spacious laundry + storage area. This floor plan lends itself perfectly to a potential future IN-LAW set-up with separate side entrance access to the lower level. Enjoy morning coffee and beautiful evening sunsets in the super cozy enclosed sun room overlooking the partially fenced yard with shed and no rear neighbours. You won’t have any problems with parking as the long paved driveway comfortably accommodates 3 vehicles. Other recent updates include exterior vinyl siding, new windows through-out and front porch. This fabulous home is nestled in a quiet family friendly neighbourhood only minutes to schools, shopping, parks and scenic nature trails. Be sure to add 64 Norfolk Avenue to your “must see” list today... you won’t be disappointed!
For sale
C$475,000
64 Norfolk Ave, Cambridge, ON N1R 3T6
2beds
738sqft
Single Family Residence, Residential
Built in ----
5,227 Square Feet Lot
$-- Zestimate®
C$644/sqft
C$-- HOA
What's special
Large private lotBright traditional floor planNewer flooringWater softenerPartially finished lower levelRec roomAdditional bedroom
- 16 hours
- 10
- 2
Zillow last checked:
Listing updated:
Listed by:
Paul Faustino, Salesperson,
GRAND WEST REALTY INC., BROKERAGE
Source: ITSO,MLS®#: 40860931Originating MLS®#: Cornerstone Association of REALTORS®
Facts & features
Interior
Bedrooms & bathrooms
- Bedrooms: 2
- Bathrooms: 2
- Full bathrooms: 2
- Main level bathrooms: 1
- Main level bedrooms: 1
Other
- Level: Main
Bedroom
- Level: Basement
Bathroom
- Features: 4-Piece
- Level: Main
Bathroom
- Features: 4-Piece
- Level: Basement
Dining room
- Level: Main
Kitchen
- Level: Main
Living room
- Level: Main
Recreation room
- Level: Basement
Sunroom
- Level: Main
Utility room
- Level: Basement
Heating
- Forced Air, Natural Gas
Cooling
- None
Appliances
- Included: Water Softener, Built-in Microwave, Dishwasher, Dryer, Refrigerator, Stove, Washer
- Laundry: In-Suite, Laundry Room
Features
- In-law Capability
- Windows: Window Coverings
- Basement: Full,Partially Finished
- Has fireplace: No
Interior area
- Total structure area: 1,028
- Total interior livable area: 738 sqft
- Finished area above ground: 738
- Finished area below ground: 290
Video & virtual tour
Property
Parking
- Total spaces: 3
- Parking features: Detached Garage, Private Drive Single Wide
- Uncovered spaces: 3
Features
- Stories: 1
- Frontage type: East
- Frontage length: 48.20
Lot
- Size: 5,227 Square Feet
- Dimensions: 48.2 x 110
- Features: Urban, Hospital, Open Spaces, Park, Public Transit, Quiet Area, Regional Mall, Schools, Shopping Nearby, Trails
Details
- Parcel number: 038080083
- Zoning: R5
Construction
Type & style
- Home type: SingleFamily
- Architectural style: Bungalow
- Property subtype: Single Family Residence, Residential
Materials
- Vinyl Siding
- Roof: Asphalt Shing
Condition
- 51-99 Years
- New construction: No
Utilities & green energy
- Sewer: Sewer (Municipal)
- Water: Municipal
Community & HOA
Location
- Region: Cambridge
Financial & listing details
- Price per square foot: C$644/sqft
- Annual tax amount: C$2,873
- Date on market: 9/9/2026
- Inclusions: Built-in Microwave, Dishwasher, Dryer, Refrigerator, Stove, Washer, Window Coverings
- Exclusions: Mirror In Living Room, Tv + Wall Bracket In Living Room
Price history
| Date | Event | Price |
|---|---|---|
| 9/9/2026 | Listed for sale | C$475,000C$644/sqft |
Source: ITSO #40860931 Report a problem | ||
Public tax history
Tax history is unavailable.
Climate risks
Neighborhood: Greenway
Nearby schools
GreatSchools rating
No schools nearby
We couldn't find any schools near this home.
Similar homes
- C$497,0003 bd1 ba1k sqft25 Beverly St, Cambridge, ON N1R 3Z4For Sale
 MLS ID #40861243, Patrick Kozierowski, Broker, RE/MAX REAL ESTATE CENTRE INC., BROKERAGE. ITSO
 - C$529,9003 bd1 ba1k sqft11 Broadview Ave, Cambridge, ON N1R 3V6For Sale
 MLS ID #40843501, Cindy Dacosta, Broker, RE/MAX REAL ESTATE CENTRE INC.. ITSO
 - C$549,9004 bd2 ba807 sqft17 Dyer Ct, Cambridge, ON N3C 4B8For Sale
 MLS ID #40861478, Jason Mcgrath, Salesperson, RED AND WHITE REALTY INC.. ITSO
 - C$529,9003 bd1 ba1k sqft99 Cedar St, Cambridge, ON N1S 1V7For Sale
 MLS ID #40859733, Marcia Grove, Salesperson, Royal LePage Wolle Realty. ITSO
