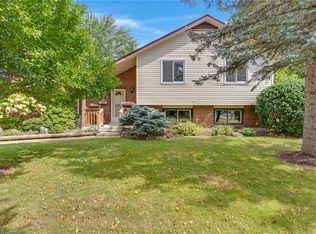
Welcome to 156 Hickory St, a charming, well-maintained fully finished 3-bedroom, 2-bathroom bungalow. This carpet-free home features updated lighting throughout and a newly renovated bathroom. The bright kitchen features quartz countertops, a herringbone backsplash, and stainless steel appliances. The spacious primary bedroom features two closets, including one with a stylish barn door. If a third bedroom is needed, the original layout can easily be restored by reinstalling a wall. The finished basement adds functional living space, featuring a bedroom with double closets, a 3-piece bathroom, and a comfortable living area complete with a wet bar—perfect for guests, extended family, or additional entertaining space. A convenient side entrance provides additional access to the home. Step outside to a beautiful backyard surrounded by mature gardens, creating a lush and inviting outdoor space for relaxation and enjoyment. The deck with glass railings provides the perfect spot for entertaining or unwinding, while three sheds offer plenty of additional space, including one currently used as a workshop with hydro, another for storage, and one as a garden shed. With its flexible layout, finished basement and beautiful outdoor space, 156 Hickory St is a wonderful place to call home. Don’t miss your opportunity to see all this property has to offer—book your private showing today!
For sale
C$599,000
156 Hickory St, Cambridge, ON N3H 4E8
3beds
939sqft
Single Family Residence, Residential
Built in 1968
4,356 Square Feet Lot
$-- Zestimate®
C$638/sqft
C$-- HOA
What's special
Carpet-free homeUpdated lighting throughoutNewly renovated bathroomBright kitchenQuartz countertopsHerringbone backsplashStainless steel appliances
- 1 day
- 21
- 0
Zillow last checked:
Listing updated:
Listed by:
Linda Cabral, Salesperson,
Corcoran Horizon Realty,
Cliff C. Rego, Broker Manager,
Corcoran Horizon Realty
Source: ITSO,MLS®#: 40859029Originating MLS®#: Cornerstone Association of REALTORS®
Facts & features
Interior
Bedrooms & bathrooms
- Bedrooms: 3
- Bathrooms: 2
- Full bathrooms: 2
- Main level bathrooms: 1
- Main level bedrooms: 2
Kitchen
- Level: Main
Heating
- Forced Air, Natural Gas
Cooling
- Central Air
Appliances
- Included: Bar Fridge, Water Heater, Water Softener, Built-in Microwave, Dryer, Freezer, Refrigerator, Stove, Washer
- Laundry: Lower Level
Features
- Central Vacuum, Wet Bar
- Windows: Window Coverings
- Basement: Full,Finished
- Number of fireplaces: 1
- Fireplace features: Electric
Interior area
- Total structure area: 1,808
- Total interior livable area: 939 sqft
- Finished area above ground: 939
- Finished area below ground: 869
Property
Parking
- Total spaces: 3
- Parking features: Private Drive Single Wide
- Uncovered spaces: 3
Features
- Stories: 1
- Patio & porch: Deck
- Frontage type: West
- Frontage length: 45.00
Lot
- Size: 4,356 Square Feet
- Dimensions: 45 x 100
- Features: Urban, Rectangular, Hospital, Place of Worship, Playground Nearby, Public Transit, School Bus Route, Schools
Details
- Parcel number: 037790245
- Zoning: R5
Construction
Type & style
- Home type: SingleFamily
- Architectural style: Bungalow
- Property subtype: Single Family Residence, Residential
Materials
- Brick
- Foundation: Concrete Perimeter
- Roof: Asphalt Shing
Condition
- 51-99 Years
- New construction: No
- Year built: 1968
Utilities & green energy
- Sewer: Sewer (Municipal)
- Water: Municipal
Community & HOA
Location
- Region: Cambridge
Financial & listing details
- Price per square foot: C$638/sqft
- Annual tax amount: C$3,718
- Date on market: 9/8/2026
- Inclusions: Built-in Microwave, Dryer, Freezer, Refrigerator, Stove, Washer, Window Coverings, Window Blinds/Coverings, Stove, Fridge, Washer, Dryer, Bar Fridge (Downstairs), Freezer (2025)
- Exclusions: Dyson Vacuum/Hanging Attachment
Price history
| Date | Event | Price |
|---|---|---|
| 9/8/2026 | Listed for sale | C$599,000C$638/sqft |
Source: ITSO #40859029 Report a problem | ||
Public tax history
Tax history is unavailable.
Climate risks
Neighborhood: Preston Centre
Nearby schools
GreatSchools rating
No schools nearby
We couldn't find any schools near this home.
Schools provided by the listing agent
- Elementary: St Michael's Ces, Coronation Ps, William G. Davis Ps
- High: St Benedict Css, Preston Ss
Source: ITSO. This data may not be complete. We recommend contacting the local school district to confirm school assignments for this home.
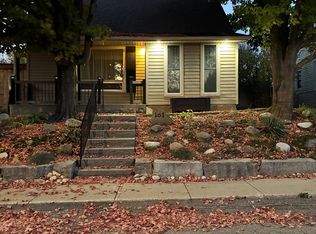
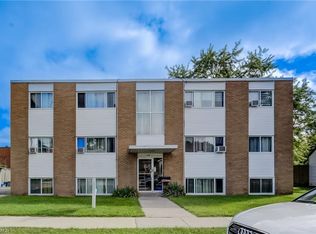
Similar homes
- C$599,9003 bd2 ba1.2k sqft767 Langs Dr, Cambridge, ON N3H 4Y4For Sale
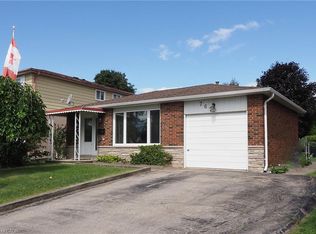 MLS ID #40859311, Tony Schmidt, Broker of Record, HOWIE SCHMIDT REALTY INC.. ITSO
 - C$674,9003 bd2 ba1.1k sqft1821 Biscayne Dr, Cambridge, ON N3H 4R2For Sale
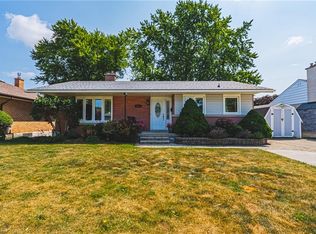 MLS ID #40850176, Cindy Dacosta, Broker, RE/MAX REAL ESTATE CENTRE INC.. ITSO
 - C$599,0003 bd2 ba1.1k sqft7 Underhill Cres, Kitchener, ON N2A 2S7For Sale
 MLS ID #40859292, Simonne Marchesseau, Salesperson, Royal LePage Wolle Realty. ITSO
 - C$549,9004 bd2 ba807 sqft17 Dyer Ct, Cambridge, ON N3C 4B8For Sale
 MLS ID #40861478, Jason Mcgrath, Salesperson, RED AND WHITE REALTY INC.. ITSO
