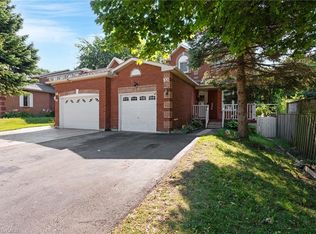
Welcome to this charming 3-bedroom detached bungalow nestled in a highly sought-after, well- established neighbourhood. Situated on a generous, beautifully treed lot, this property offers exceptional privacy with no rear neighbours and plenty of space to enjoy the outdoors. Conveniently located close to excellent schools, parks, shopping, transit, and all essential amenities, this home is perfect for families, investors, or anyone looking to add their personal touch to a solid property in a prime location. The main level features a functional layout with bright living spaces, fresh paint throughout, new flooring, and a recently updated roof, providing peace of mind for years to come. The spacious driveway offers ample parking for multiple vehicles. The fully finished basement adds tremendous value with a separate 1-bedroom area, a 3-piece bathroom, a stunning oversized fireplace, an expansive laundry room, and a bar area-ideal for entertaining, extended family living, or potential income opportunities. While this home could benefit from some cosmetic updates, it presents an incredible opportunity to create your dream home while enjoying major improvements that have already been completed. Properties offering this combination of location, lot size, privacy, and potential are rarely available. Don't miss your chance to own this exceptional bungalow-book your showing today. This is a must-see!
For sale
C$699,999
1776 Briarwood Dr, Cambridge, ON N3H 5A7
4beds
1,103sqft
Single Family Residence, Residential
Built in ----
5,227 Square Feet Lot
$-- Zestimate®
C$635/sqft
C$-- HOA
What's special
Generous beautifully treed lotFresh paint throughoutNew flooringRecently updated roofStunning oversized fireplaceExpansive laundry roomBar area-ideal for entertaining
- 79 days |
- 35 |
- 1 |
Zillow last checked:
Listing updated:
Listed by:
Bethany King, Broker of Record,
King Realty Co
Source: ITSO,MLS®#: 40836545Originating MLS®#: Cornerstone Association of REALTORS®
Facts & features
Interior
Bedrooms & bathrooms
- Bedrooms: 4
- Bathrooms: 2
- Full bathrooms: 2
- Main level bathrooms: 1
- Main level bedrooms: 3
Kitchen
- Level: Main
Heating
- Forced Air, Natural Gas
Cooling
- Central Air
Features
- Other
- Basement: Full,Partially Finished
- Number of fireplaces: 1
- Fireplace features: Recreation Room
Interior area
- Total structure area: 1,103
- Total interior livable area: 1,103 sqft
- Finished area above ground: 1,103
Property
Parking
- Total spaces: 5
- Parking features: Attached Garage, Private Drive Double Wide
- Attached garage spaces: 1
- Uncovered spaces: 4
Features
- Stories: 1
- Patio & porch: Patio
- Exterior features: Privacy
- Frontage type: East
- Frontage length: 45.00
Lot
- Size: 5,227 Square Feet
- Dimensions: 45 x 118.8
- Features: Urban, Schools
- Topography: Flat
Details
- Parcel number: 037910529
- Zoning: R5
Construction
Type & style
- Home type: SingleFamily
- Architectural style: Bungalow
- Property subtype: Single Family Residence, Residential
Materials
- Brick
- Foundation: Concrete Perimeter
- Roof: Shingle
Condition
- 51-99 Years
- New construction: No
Utilities & green energy
- Sewer: Sewer (Municipal)
- Water: Municipal
Community & HOA
Location
- Region: Cambridge
Financial & listing details
- Price per square foot: C$635/sqft
- Annual tax amount: C$3,884
- Date on market: 6/4/2026
- Inclusions: Other
Price history
| Date | Event | Price |
|---|---|---|
| 6/4/2026 | Listed for sale | C$699,999C$635/sqft |
Source: ITSO #40836545 Report a problem | ||
Public tax history
Tax history is unavailable.
Climate risks
Neighborhood: N3H
Nearby schools
GreatSchools rating
No schools nearby
We couldn't find any schools near this home.
- C$---- bd-- ba-- sqft1799 Briarwood Dr, Cambridge, ON N3H5A6Off Market
- C$600,0003 bd1 ba-- sqft1862 Briarwood Dr, Cambridge, ON N3H5A7For Sale
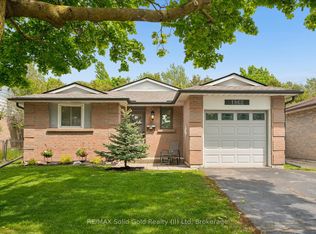
- C$750,0004 bd2 ba1.1k sqft1828 Earlwood Dr, Cambridge, ON N3H5A3Sold
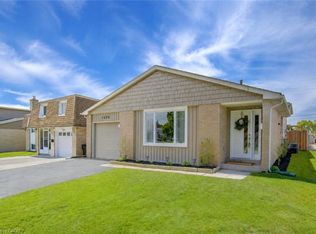
- C$659,9004 bd2 ba1.4k sqft1824 Earlwood Dr, Cambridge, ON N3H5A3Pending
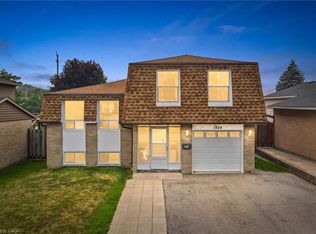
- C$655,0004 bd2 ba1.4k sqft1275 Dunbar Rd, Cambridge, ON N3H4Z6Sold
- C$1,175,0004 bd4 ba2.5k sqft1236 Dunbar Rd, Cambridge, ON N3H4W6Sold
- C$674,9003 bd2 ba-- sqft1821 Biscayne Dr, Cambridge, ON N3H4R2For Sale
- C$--3 bd1 ba1.1k sqft1728 Holley Cres #1, Cambridge, ON N3H2S5Off Market
Similar homes
- C$679,0004 bd3 ba1.2k sqft1121 Valentine Dr, Cambridge, ON N3H 2N9For Sale
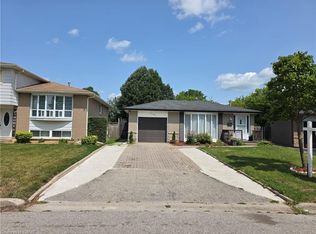 MLS ID #40842477, Shahzad Inayat, Broker, ROYAL LEPAGE CERTIFIED REALTY. ITSO
 - C$699,9004 bd3 ba1.3k sqft100 Anglerock Dr, Cambridge, ON N1T 1L9For Sale
 MLS ID #40853670, Faisal Susiwala, Broker of Record, RE/MAX TWIN CITY FAISAL SUSIWALA REALTY. ITSO
 - C$649,9004 bd2 ba800 sqft66 Scrimger Ave, Cambridge, ON N1R 4W3For Sale
 MLS ID #40855720, Patrick Kozierowski, Broker, RE/MAX REAL ESTATE CENTRE INC., BROKERAGE. ITSO
 - C$699,9004 bd2 ba1.4k sqft34 Peachtree Cres, Cambridge, ON N1S 4W5For Sale
 MLS ID #40851063, Teresa Julianelli, Salesperson, Real Broker Ontario Ltd.. ITSO
 - C$599,0003 bd2 ba1.2k sqft1206 Valentine Dr, Cambridge, ON N3H 2N8For SaleMLS ID #40838341, Ken Scott, Broker of Record, RE/MAX K.L.S. REALTY INC., BROKERAGE. ITSO
- C$799,9005 bd3 ba1.3k sqft147 Tait St, Cambridge, ON N1S 3E7For SaleMLS ID #40851857, Muhammad Asif Nadeem, Salesperson, IQI GLOBAL REAL ESTATE CAMBRIDGE. ITSO
- C$829,0004 bd3 ba1.4k sqft178 Kovac Rd, Cambridge, ON N1R 8K3For SaleMLS ID #40841803, Lloyd Serrano, Broker, RE/MAX PROFESSIONALS INC. ITSO
- C$799,9995 bd4 ba1.5k sqft27 Tassie Ln, Cambridge, ON N1T 1C7For SaleMLS ID #40840810, Aslam Dudha, Broker, Royal LePage Wolle Realty. ITSO
- C$599,9004 bd3 ba1.4k sqft39 Henry St, Cambridge, ON N1R 3W3For SaleMLS ID #40850330, Blair Hibbs, Broker, RE/MAX REAL ESTATE CENTRE INC., BROKERAGE. ITSO
- C$789,9002 bd2 ba891 sqft7 Liberty Dr, Cambridge, ON N1R 5N4For SaleMLS ID #40826873, Antonio Nogueira, Broker, RE/MAX REAL ESTATE CENTRE INC., BROKERAGE. ITSO
- C$849,9005 bd2 ba1.3k sqft258 Saginaw Pkwy, Cambridge, ON N1T 1R7For SaleMLS ID #40840839, Asif Gangat, Broker, RE/MAX METROPOLIS REALTY. ITSO
- C$554,9003 bd2 ba840 sqft45 2nd Ave, Cambridge, ON N1S 2C2For SaleMLS ID #40855732, Cindy Dacosta, Broker, RE/MAX REAL ESTATE CENTRE INC.. ITSO
- C$669,0003 bd2 ba1.5k sqft847 Doon Village Rd, Kitchener, ON N2P 1A1For SaleMLS ID #40855445, Maureen Galivan, Salesperson, RE/MAX Escarpment Realty Inc.. ITSO
- C$749,9003 bd2 ba1.1k sqft1621 Morrison Rd, North Dumfries, ON N1R 5S2For SaleMLS ID #40851001, Joe Romeo, Broker, RE/MAX TWIN CITY REALTY INC.. ITSO
- C$699,0006 bd2 ba1k sqft161 Kipling Ave, Kitchener, ON N2C 2B8For SaleMLS ID #40853968, Jalpesh Patel, Salesperson, HOMELIFE MIRACLE REALTY LTD. ITSO
- C$669,9003 bd2 ba1k sqft245 8th Ave, Kitchener, ON N2C 1S6For SaleMLS ID #40837390, Ed Moura, Salesperson, RE/MAX SOLID GOLD REALTY (II) LTD.. ITSO
- C$810,0004 bd3 ba1.1k sqft67 Kinzie Ave, Kitchener, ON N2A 2J6For SaleMLS ID #40856091, Ajay Shah, Broker of Record, HOMELIFE MIRACLE REALTY LTD. ITSO
- C$699,9193 bd2 ba1.3k sqft37 Rose Ct, Brant, ON N3L 3T9For SaleMLS ID #40855853, Jason Lesky, Salesperson, Pay It Forward Realty. ITSO
- C$874,8883 bd2 ba1.1k sqft29 Branchton Rd, Cambridge, ON N1R 5S2For SaleMLS ID #40850526, Riz Jadavji, Salesperson, Royal LePage Wolle Realty. ITSO
- C$699,8885 bd2 ba910 sqft158 Plymouth Rd, Kitchener, ON N2G 3G5For SaleMLS ID #40835142, Shahida Umar, Broker, RE/MAX Real Estate Centre Inc.. ITSO
