Rare Development Opportunity! Half-Acre Lot with Adjoining Property & Approved Townhouse Project. This is a prime opportunity for investors, developers, and builders in a great location. Situated on a spacious half-acre lot, this property offers incredible potential, not only as a custom build site or investment hold, but as part of a larger development vision. What makes this opportunity truly unique is that the lot adjoins a neighbouring property that is also available for sale, creating the potential to secure a full acre or more. Even more compelling: the adjacent properties are part of an approved upcoming townhouse development, adding momentum and value to the surrounding area. Whether you're envisioning expanded lot coverage, a multi-family build, or a future residential project, this land offers the flexibility and positioning to bring your vision to life. Located close to schools, amenities, and major commuter routes, this site is perfectly situated for long-term growth and development. Opportunities like this, land with scale, potential, and proximity to approved developments, are rare. Don’t miss your chance to build or invest with confidence.
For sale
C$789,900
7 Liberty Dr, Cambridge, ON N1R 5N4
2beds
891sqft
Single Family Residence, Residential
Built in 1950
0.49 Acres Lot
$-- Zestimate®
C$887/sqft
C$-- HOA
What's special
Half-acre lotAdjoining property
- 76 days |
- 1 |
- 0 |
Zillow last checked:
Listing updated:
Listed by:
Antonio Nogueira, Broker,
RE/MAX REAL ESTATE CENTRE INC., BROKERAGE,
Andrew Nogueira, Salesperson,
RE/MAX REAL ESTATE CENTRE INC.
Source: ITSO,MLS®#: 40826873Originating MLS®#: Cornerstone Association of REALTORS®
Facts & features
Interior
Bedrooms & bathrooms
- Bedrooms: 2
- Bathrooms: 2
- Full bathrooms: 2
- Main level bathrooms: 1
- Main level bedrooms: 2
Other
- Level: Main
- Area: 143.98
- Dimensions: 13ft. 3in. x 11ft. 5in.
Bedroom
- Level: Main
- Area: 89.17
- Dimensions: 11ft. 5in. x 8ft. 7in.
Bathroom
- Features: 4-Piece
- Level: Main
Bathroom
- Features: 3-Piece
- Level: Basement
Den
- Level: Basement
- Area: 42.3
- Dimensions: 7ft. 5in. x 6ft. 0in.
Dining room
- Level: Main
- Area: 180.36
- Dimensions: 15ft. 3in. x 12ft. 0in.
Kitchen
- Level: Main
- Area: 100.22
- Dimensions: 11ft. 5in. x 9ft. 7in.
Living room
- Level: Main
- Area: 88.64
- Dimensions: 11ft. 8in. x 8ft. 0in.
Office
- Level: Basement
- Area: 121.5
- Dimensions: 12ft. 9in. x 10ft. 5in.
Recreation room
- Level: Basement
- Area: 347.05
- Dimensions: 23ft. 6in. x 15ft. 5in.
Heating
- Forced Air, Natural Gas
Cooling
- Central Air
Appliances
- Included: Water Heater Owned, Dryer, Refrigerator, Stove, Washer
- Laundry: In Basement
Features
- Basement: Full,Finished
- Has fireplace: No
Interior area
- Total structure area: 891
- Total interior livable area: 891 sqft
- Finished area above ground: 891
Property
Parking
- Total spaces: 5
- Parking features: Detached Garage, Asphalt, Private Drive Double Wide
- Garage spaces: 1
- Uncovered spaces: 4
Features
- Stories: 1
- Patio & porch: Deck
- Frontage type: North
- Frontage length: 85.73
Lot
- Size: 0.49 Acres
- Dimensions: 85.73 x
- Features: Urban, Irregular Lot, Public Transit, Schools, Shopping Nearby
Details
- Parcel number: 038130113
- Zoning: R3
Construction
Type & style
- Home type: SingleFamily
- Architectural style: Bungalow
- Property subtype: Single Family Residence, Residential
Materials
- Vinyl Siding
- Foundation: Concrete Perimeter
- Roof: Asphalt Shing
Condition
- 51-99 Years
- New construction: No
- Year built: 1950
Utilities & green energy
- Sewer: Sewer (Municipal)
- Water: Municipal
Community & HOA
Location
- Region: Cambridge
Financial & listing details
- Price per square foot: C$887/sqft
- Annual tax amount: C$4,093
- Date on market: 5/8/2026
- Inclusions: Dryer, Refrigerator, Stove, Washer
Antonio Nogueira, Broker
Antonio Nogueira, Broker
(519) 623-6200
By pressing Contact Agent, you agree that the real estate professional identified above may call/text you about your search, which may involve use of automated means and pre-recorded/artificial voices. You don't need to consent as a condition of buying any property, goods, or services. Message/data rates may apply. You also agree to our Terms of Use. Zillow does not endorse any real estate professionals. We may share information about your recent and future site activity with your agent to help them understand what you're looking for in a home.
Price history
| Date | Event | Price |
|---|---|---|
| 5/8/2026 | Listed for sale | C$789,900C$887/sqft |
Source: ITSO #40826873 Report a problem | ||
Public tax history
Tax history is unavailable.
Climate risks
Neighborhood: Greenway
Nearby schools
GreatSchools rating
No schools nearby
We couldn't find any schools near this home.
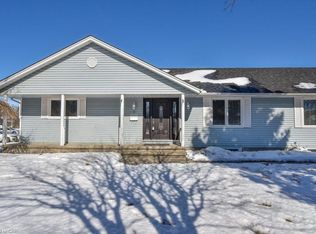
- C$--6 bd3 ba1.8k sqft4 Liberty Dr, Cambridge, ON N1R5N5Off Market
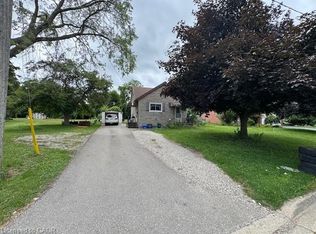
- C$789,9003 bd2 ba921 sqft9 Liberty Dr, Cambridge, ON N1R5N4For Sale
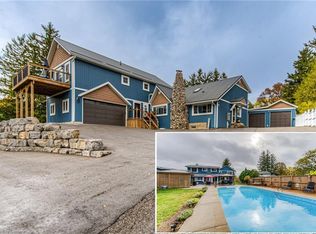
- C$1,460,0005 bd4 ba3.6k sqft40 Mill Creek Rd, Cambridge, ON N1R1J6Sold
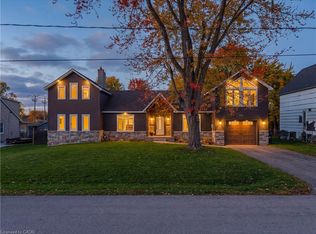
- C$787,5004 bd6 ba4k sqft14 Athlone Rd, Cambridge, ON N1R1H8Sold
- C$1,399,9006 bd4 ba2.4k sqft17 Athlone Rd, Cambridge, ON N1R1J1For Sale
- C$690,0004 bd3 ba1k sqft25 Millcreek Rd, Cambridge, ON N1R1J5Sold
- C$945,0004 bd4 ba2.1k sqft112 Timber Creek Cres, Cambridge, ON N1T0B4Sold
- C$--4 bd4 ba2.7k sqft28 Hilborn Ave, Cambridge, ON N1T1M7Off Market
Similar homes
- C$789,9003 bd2 ba921 sqft9 Liberty Dr, Cambridge, ON N1R 5N4For SaleMLS ID #40826936, Antonio Nogueira, Broker, RE/MAX REAL ESTATE CENTRE INC., BROKERAGE. ITSO
- C$761,4003 bd2 ba1.1k sqft99 Highman Ave, Cambridge, ON N1R 3M2For Sale
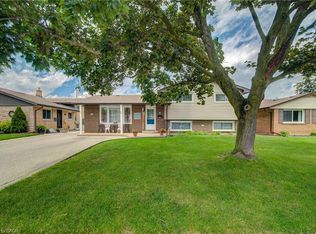 MLS ID #40844500, Seibert Phillips, Salesperson, Royal LePage Wolle Realty. ITSO
 - C$874,8883 bd2 ba1.1k sqft29 Branchton Rd, Cambridge, ON N1R 5S2For Sale
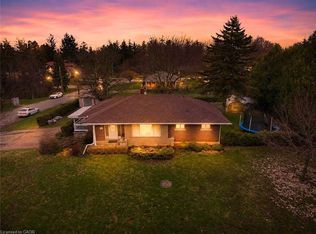 MLS ID #40815850, Riz Jadavji, Salesperson, Royal LePage Wolle Realty. ITSO
 - C$799,9003 bd2 ba1.1k sqft1621 Morrison Rd, North Dumfries, ON N1R 5S2For Sale
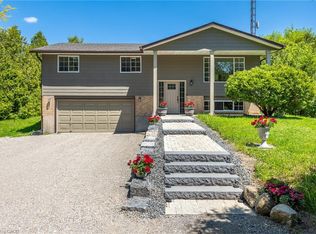 MLS ID #40830048, Joe Romeo, Broker, RE/MAX TWIN CITY REALTY INC.. ITSO
 - C$499,9002 bd2 ba1k sqft129 Stewart Ave, Cambridge, ON N1R 2V5For SaleMLS ID #40850094, Lindy Brown, Broker, Peak Realty Ltd.. ITSO
- C$639,9003 bd1 ba1k sqft19 Taylor Ave, Cambridge, ON N1R 5M6For SaleMLS ID #40840787, Tony Monteiro, Salesperson, ROYAL LEPAGE CROWN REALTY SERVICES INC.. ITSO
- C$699,9994 bd2 ba1.1k sqft1776 Briarwood Dr, Cambridge, ON N3H 5A7For SaleMLS ID #40836545, Bethany King, Broker of Record, King Realty Co. ITSO
- C$624,9002 bd2 ba882 sqft58 Lowrey Ave S, Cambridge, ON N1R 4Z6For SaleMLS ID #40813554, Joe Romeo, Broker, RE/MAX TWIN CITY REALTY INC.. ITSO
- C$599,9004 bd2 ba1k sqft80 Roseview Ave, Cambridge, ON N1R 4A7For SaleMLS ID #40820305, Arif Yusuf Gangat, Salesperson, HOMELIFE MIRACLE REALTY LTD.. ITSO
- C$699,9003 bd2 ba1.1k sqft1 Greenwood Ave, Cambridge, ON N1R 2Y2For SaleMLS ID #40834430, Adrian Di Pietro, Salesperson, New Era Real Estate. ITSO
- C$579,9002 bd2 ba790 sqft21 Cedar St, Cambridge, ON N1S 1T8For SaleMLS ID #40840300, Jared Cook, Salesperson, RE/MAX Escarpment Realty Inc.. ITSO
- C$579,9003 bd2 ba865 sqft31 3rd Ave, Cambridge, ON N1S 2C5For SaleMLS ID #40846477, Michelle Hatt, Salesperson, R.W. Dyer Realty Inc., Brokerage. ITSO
- C$774,0002 bd2 ba1k sqft157 Stanley St, North Dumfries, ON N0B 1E0For SaleMLS ID #40847043, Andy Lair, Broker, Re/Max Twin City Realty Inc.. ITSO
- C$675,0003 bd1 ba1.1k sqft1862 Briarwood Dr, Cambridge, ON N3H 5A7For SaleMLS ID #40833649, Jeff Sheppard, Salesperson, RE/MAX SOLID GOLD REALTY (II) LTD.. ITSO
- C$499,9003 bd1 ba1.3k sqft523 Lowther St S, Cambridge, ON N3H 1Z4For SaleMLS ID #40849646, Donna Dolotowicz, Salesperson, RE/MAX TWIN CITY REALTY INC.. ITSO
- C$689,9004 bd2 ba1.1k sqft10 Brier Cres, Brantford, ON N3R 3M6For SaleMLS ID #40849072, Terry Summerhays, Salesperson, Re/Max Twin City Realty Inc. ITSO
- C$599,0003 bd2 ba1.2k sqft1206 Valentine Dr, Cambridge, ON N3H 2N8For SaleMLS ID #40838341, Ken Scott, Broker of Record, RE/MAX K.L.S. REALTY INC., BROKERAGE. ITSO
- C$770,0005 bd2 ba1.1k sqft154 Appalachian Cres, Kitchener, ON N2E 1A4For SaleMLS ID #40842354, Dave Ramautor, Salesperson, Royal LePage Wolle Realty. ITSO
- C$799,9004 bd2 ba1.2k sqft64 Warren Rd, Kitchener, ON N2M 4T4For SaleMLS ID #40843218, Tiff Iden, Salesperson, Royal LePage Wolle Realty. ITSO
- C$449,9002 bd1 ba667 sqft95 Forest Rd, Cambridge, ON N1S 3B6For SaleMLS ID #40845704, Stacey Chaves, Broker, RE/MAX TWIN CITY REALTY INC.. ITSO
