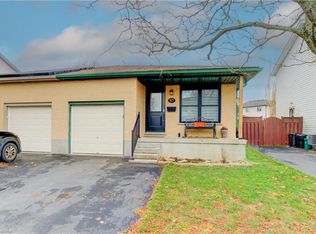
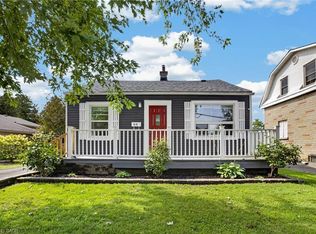
This well-cared-for semi-detached raised bungalow is located in a quiet residential area of Hespeler and offers a clean, tasteful interior with numerous recent updates throughout. Improvements include a new roof, dishwasher, kitchen backsplash, kitchen sink and faucets, bathroom sinks and faucets, both toilets, bathroom tile, flooring throughout, fresh paint, patio sliding door and frame, rear deck, and an updated side entrance with pea stone and patio stones. The bright and airy main level features an open-concept living and dining area and a galley kitchen with sliding doors providing direct access to the well-maintained, private and fully fenced rear yard. The outdoor space includes a deck, 10' x 12' gazebo and sitting area, offering plenty of room for outdoor dining and relaxing. The main level also features a generously sized primary bedroom with a large closet. The lower level benefits from large windows that bring in plenty of natural light and offers an updated 4pc bathroom and three good-sized bedrooms that can be utilized as spaces that suit your needs such as a rec-room, office or playroom. With thoughtful updates inside and out, this move-in-ready home offers comfortable living in an established Hespeler neighbourhood.
For sale
C$549,900
17 Dyer Ct, Cambridge, ON N3C 4B8
4beds
807sqft
Single Family Residence, Residential
Built in 1994
4,641 Square Feet Lot
$-- Zestimate®
C$681/sqft
C$-- HOA
What's special
Clean tasteful interiorNew roofKitchen backsplashKitchen sink and faucetsBathroom sinks and faucetsBathroom tileFlooring throughout
- 14 hours
- 6
- 0
Zillow last checked:
Listing updated:
Listed by:
Jason Mcgrath, Salesperson,
RED AND WHITE REALTY INC.
Source: ITSO,MLS®#: 40861478Originating MLS®#: Cornerstone Association of REALTORS®
Facts & features
Interior
Bedrooms & bathrooms
- Bedrooms: 4
- Bathrooms: 2
- Full bathrooms: 1
- 1/2 bathrooms: 1
- Main level bathrooms: 1
- Main level bedrooms: 1
Other
- Level: Main
Bedroom
- Level: Basement
Bedroom
- Level: Basement
Bedroom
- Level: Basement
Bathroom
- Features: 2-Piece
- Level: Main
Bathroom
- Features: 4-Piece
- Level: Basement
Dining room
- Level: Main
Kitchen
- Level: Main
Living room
- Level: Main
Utility room
- Level: Basement
Heating
- Forced Air, Natural Gas
Cooling
- Central Air
Appliances
- Included: Water Softener, Dishwasher, Dryer, Microwave, Range Hood, Refrigerator, Stove, Washer
Features
- Central Vacuum
- Basement: Full,Finished
- Has fireplace: No
Interior area
- Total structure area: 1,564
- Total interior livable area: 807 sqft
- Finished area above ground: 807
- Finished area below ground: 757
Video & virtual tour
Property
Parking
- Total spaces: 2
- Parking features: Private Drive Single Wide
- Uncovered spaces: 2
Features
- Stories: 1
- Patio & porch: Deck, Patio
- Exterior features: Landscaped
- Frontage type: North
- Frontage length: 34.13
Lot
- Size: 4,641 Square Feet
- Dimensions: 34.13 x 135.99
- Features: Urban, Major Highway
Details
- Parcel number: 226290250
- Zoning: RS1
Construction
Type & style
- Home type: SingleFamily
- Architectural style: Bungalow Raised
- Property subtype: Single Family Residence, Residential
- Attached to another structure: Yes
Materials
- Brick, Vinyl Siding
- Foundation: Poured Concrete
- Roof: Asphalt Shing
Condition
- 31-50 Years
- New construction: No
- Year built: 1994
Utilities & green energy
- Sewer: Sewer (Municipal)
- Water: Municipal-Metered
Community & HOA
Community
- Security: Carbon Monoxide Detector
Location
- Region: Cambridge
Financial & listing details
- Price per square foot: C$681/sqft
- Annual tax amount: C$3,856
- Date on market: 9/9/2026
- Inclusions: Carbon Monoxide Detector, Central Vac, Dishwasher, Dryer, Microwave, Range Hood, Refrigerator, Stove, Washer, Shed, Garbage Bin And Gazebo In Rear Yard..
Price history
| Date | Event | Price |
|---|---|---|
| 9/9/2026 | Listed for sale | C$549,900C$681/sqft |
Source: ITSO #40861478 Report a problem | ||
Public tax history
Tax history is unavailable.
Climate risks
Neighborhood: Silverheights
Nearby schools
GreatSchools rating
No schools nearby
We couldn't find any schools near this home.

Similar homes
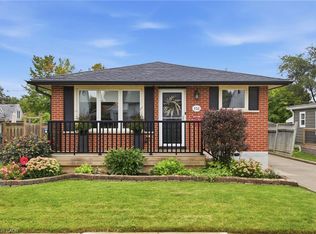
- C$599,0003 bd2 ba939 sqft156 Hickory St, Cambridge, ON N3H 4E8For Sale
 MLS ID #40859029, Linda Cabral, Salesperson, Corcoran Horizon Realty. ITSO
 - C$475,0002 bd2 ba738 sqft64 Norfolk Ave, Cambridge, ON N1R 3T6For Sale
 MLS ID #40860931, Paul Faustino, Salesperson, GRAND WEST REALTY INC., BROKERAGE. ITSO
 - C$529,9003 bd1 ba1k sqft11 Broadview Ave, Cambridge, ON N1R 3V6For Sale
 MLS ID #40843501, Cindy Dacosta, Broker, RE/MAX REAL ESTATE CENTRE INC.. ITSO
 - C$529,9003 bd1 ba1k sqft99 Cedar St, Cambridge, ON N1S 1V7For Sale
 MLS ID #40859733, Marcia Grove, Salesperson, Royal LePage Wolle Realty. ITSO
