This beautiful, bright Hespeler backsplit is located on a quiet, child safe street and is a perfect first home for your family, or it would make a great retirement home. The main level is finished in luxury vinyl wide plank flooring and there is a door to the garage in this area. The comfortable living area features a wall mounted electric fireplace and a large, newer window and entrance door. The modern white kitchen is open to the dining area for a great open concept feel. The bedroom level is finished in quality laminate flooring and features 3 good sized bedrooms and an updated 4 piece bathroom with a nice stone vanity. The lower level is carpeted in a neutral colour and has a bright and spacious family room with a gas fireplace, and oversized windows looking out to the large yard. There is a gas fireplace on this level and also a 2nd 3 piece bathroom. The yard has a large wood gazebo with a metal roof and a good sized vinyl shed with hydro. This home is located in a very popular neighbourhood, and is minutes from schools, parks, library and downtown Hespeler with it’s quaint shopping district. A 5 minute drive takes you to the 401 for those who need to commute for work. A few minutes further by car and you’re in the main business district of Cambridge with all the amenities you could ever need. Recent updates include Gazebo (2021), Front door and window (2019), Bathroom update (2020), Main level flooring (2021), Dishwasher, Washer and Dryer (2022)
Sold for $685,000
C$685,000
81 Dyer Ct, Cambridge, ON N3C 4B9
3beds
1,076sqft
Single Family Residence, Residential
Built in 1994
3,231 Square Feet Lot
$-- Zestimate®
C$637/sqft
C$2,513 Estimated rent
Home value
Not available
Estimated sales range
Not available
Not available
Owner options
List your home for rent
C$2,513/mo
Rent Zestimate®
Find your next renter with Zillow Rental Manager. Plus, with online applications, you can quickly screen prospective tenants – for free.
C$2,513/mo
Rent Zestimate®
Refinance and save
C$2,896/mo
Est. payment
Refinancing to a lower rate could help reduce your monthly payments and save thousands over the life of the loan.
C$2,896/mo
Est. payment
Explore your selling options
Work with a Zillow partner agent
Leverage their expertise and Zillow's premium Showcase listings to get your home seen by more buyers.
Get startedList with your own agent
Get your home in front of millions of buyers by listing it on Zillow.
Learn how to do itSell it yourself
Take full control of how buyers see your home on Zillow by listing For Sale by Owner (FSBO).
List your homeWhat's special
Wall mounted electric fireplaceModern white kitchenOpen concept feelQuality laminate flooringGas fireplaceLarge yardVinyl shed with hydro
Zillow last checked:
Listing updated:
Listed by:
Stan Adams, Salesperson,
RE/MAX REAL ESTATE CENTRE INC. BROKERAGE-3
Source: ITSO,MLS®#: 40678408Originating MLS®#: Cornerstone Association of REALTORS®
Facts & features
Interior
Bedrooms & bathrooms
- Bedrooms: 3
- Bathrooms: 2
- Full bathrooms: 2
Other
- Level: Second
Bedroom
- Level: Second
Bedroom
- Level: Second
Bathroom
- Features: 4-Piece
- Level: Second
Bathroom
- Features: 3-Piece
- Level: Lower
Dining room
- Level: Main
Family room
- Level: Lower
Kitchen
- Level: Main
Heating
- Forced Air, Natural Gas
Cooling
- Central Air
Appliances
- Included: Water Heater, Water Purifier, Water Softener, Built-in Microwave, Dishwasher, Dryer, Freezer, Refrigerator, Stove, Washer
- Laundry: In Basement
Features
- High Speed Internet, Auto Garage Door Remote(s), Ceiling Fan(s), Central Vacuum
- Windows: Window Coverings
- Basement: Full,Partially Finished
- Number of fireplaces: 1
- Fireplace features: Gas
Interior area
- Total structure area: 1,076
- Total interior livable area: 1,076 sqft
- Finished area above ground: 1,076
Property
Parking
- Total spaces: 3
- Parking features: Attached Garage, Garage Door Opener, Asphalt, Private Drive Double Wide
- Attached garage spaces: 1
- Uncovered spaces: 2
Accessibility
- Accessibility features: None
Features
- Patio & porch: Patio, Porch
- Fencing: Full
- Has view: Yes
- View description: City
- Frontage type: East
- Frontage length: 29.58
Lot
- Size: 3,231 Square Feet
- Dimensions: 109.23 x 29.58
- Features: Urban, Irregular Lot, Dog Park, Near Golf Course, Highway Access, Hospital, Library, Major Anchor, Major Highway, Open Spaces, Park, Place of Worship, Playground Nearby, Public Transit, Rec./Community Centre, School Bus Route, Schools, Shopping Nearby
- Topography: Flat
Details
- Additional structures: Gazebo, Shed(s)
- Parcel number: 226290259
- Zoning: RS1
Construction
Type & style
- Home type: SingleFamily
- Architectural style: Backsplit
- Property subtype: Single Family Residence, Residential
- Attached to another structure: Yes
Materials
- Brick Veneer, Vinyl Siding
- Foundation: Concrete Perimeter
- Roof: Asphalt Shing
Condition
- 16-30 Years
- New construction: No
- Year built: 1994
Utilities & green energy
- Sewer: Sewer (Municipal)
- Water: Municipal
- Utilities for property: Cable Available, Cell Service, Electricity Connected, Natural Gas Connected, Street Lights, Phone Available
Community & HOA
Community
- Security: None
Location
- Region: Cambridge
Financial & listing details
- Price per square foot: C$637/sqft
- Annual tax amount: C$3,953
- Date on market: 11/25/2024
- Inclusions: Built-in Microwave, Dishwasher, Dryer, Freezer, Garage Door Opener, Refrigerator, Stove, Washer, Window Coverings, Basement Fridge
- Electric utility on property: Yes
Price history
| Date | Event | Price |
|---|---|---|
| 3/13/2025 | Sold | C$685,000C$637/sqft |
Source: ITSO #40678408 Report a problem | ||
Public tax history
Tax history is unavailable.
Neighborhood: Silverheights
Nearby homes
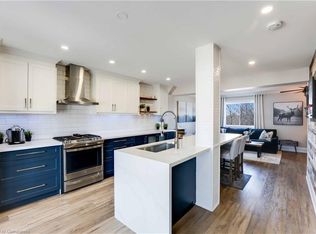
- C$730,0003 bd2 ba1.4k sqft70 Dyer Ct, Cambridge, ON N3C4B8Sold
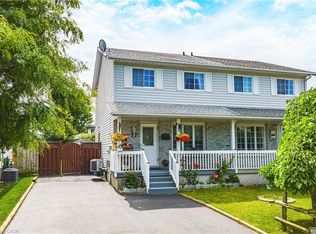
- C$608,0003 bd2 ba1.1k sqft77 Dyer Ct, Cambridge, ON N3C4B8Sold
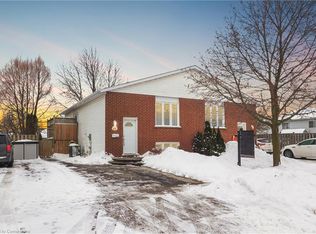
- C$620,0003 bd2 ba830 sqft137 Dyer Ct, Cambridge, ON N3C4B9Sold
- C$1,2251 bd1 ba550 sqft22 Dyer Ct, Cambridge, ON N3C4B8For Rent

- C$620,0003 bd3 ba1.2k sqft355 Fisher Mills Rd #43, Cambridge, ON N3C4N5Sold
- C$539,9003 bd1 ba1k sqft71 Nickolas Cres, Cambridge, ON N3C3L7Pending
- C$---- bd-- ba-- sqft345 Fisher Mills Rd #208, Cambridge, ON N3C0E5Off Market
- C$--3 bd2 ba1.4k sqft41 Nora Ct, Cambridge, ON N3C3N1Off Market
Nearby schools
GreatSchools rating
No schools nearby
We couldn't find any schools near this home.
Schools provided by the listing agent
- Elementary: Silver Heights P.S., St. Gabriel C.S.
- High: Jacob Hespeler S.S., St. Benedict C.S.S.
Source: ITSO. This data may not be complete. We recommend contacting the local school district to confirm school assignments for this home.
Nearby cities
Nearby neighborhoods
Nearby zip codes
Other Cambridge Topics
