Skip main navigation
Off market
  • Price Unknown

    41 Nora Ct, Cambridge, ON N3C 3N1

    3beds
    1,450sqft
    SingleFamily
    Built in 1982
    -- sqft lot
    $-- Zestimate®
    C$--/sqft
    C$2,547 Estimated rent

    Home value

    Not available

    Estimated sales range

    Not available

    Not available

    Loading
    Loading...

    Owner options

    List your home for rent

    C$2,547/mo

    Rent Zestimate®

    Find your next renter with Zillow Rental Manager. Plus, with online applications, you can quickly screen prospective tenants – for free.

    Learn more

    C$2,547/mo

    Rent Zestimate®

    Refinance and save

    Refinancing to a lower rate could help reduce your monthly payments and save thousands over the life of the loan.

    See today's rates

    Explore your selling options

    Work with a Zillow partner agent

    Leverage their expertise and Zillow's premium Showcase listings to get your home seen by more buyers.

    Get started

    List with your own agent

    Get your home in front of millions of buyers by listing it on Zillow.

    Learn how to do it

    Sell it yourself

    Take full control of how buyers see your home on Zillow by listing For Sale by Owner (FSBO).

    List your home

    What's special

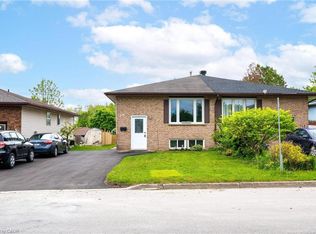
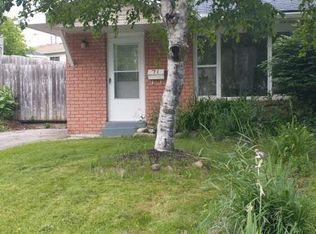
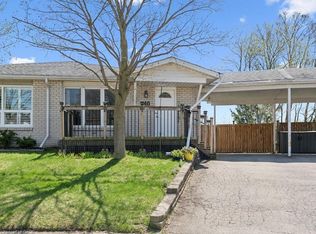
    PROPERTY CONDITIONALLY SOLD< CONDITIONS DUE FEB #RD< NO MORE SHOWINGS Family friendly & sought after Hespeler location. Easy walk to schools, parks and amenities. Speed River, Forbes Park & Downtown Hespeler are just a short hike away too, boasting independent eateries, retailers, and community events with small town community atmosphere. Quick access to big box retail and the 401 too. Great spot for commuting east to the GTA, or around the Golden Horseshoe, (10-15 minutes to Guelph and KW). Trails, river, farm markets with fresh produce, Cambridge Butterfly Conservatory; lots going on close by. Newer home, 1982. Modern construction and materials. Completely renovated in 2019 including; basement windows, New electrical upgraded to 200 amp breaker panel, Basement rewired, GFI's in bathrooms, kitchen, basement and outside, luxury 3 piece bathroom added in basement, laundry room with bench and cabinetry, tile flooring in upstairs bathroom, IKEA kitchen cupboards, Quartz counter tops, luxury vinyl flooring throughout (home is carpet free), all baseboard, trim and paint throughout, stairs and railings, fence, retaining wall and landscaping, composite front porch, Air Conditioner 2020, Nest/ Smart phone control for heat and A/C. Split level layout provides above average size for a semi and living space on 3 floors, 1050 sf. above grade, over 1450 sf. of finished living space. Functional and bright main floor layout with separate side entrance includes unique tongue and grove pine ceiling for a cozy, rustic feel. Basement rec-room w gas fireplace. Laundry, storage space down for hobbies'/additional storage/workbench. Huge crawl space for dry storage too. Pie shaped, private, fenced yard, w carport parking and room to park 3 cars in tandem. Includes all window blinds and appliances, (newer Maytag clothes washer and dryer). Move in ready, immediate possession available with tenant. Great family home on a court in a really nice neighbourhood.

    This property is not currently displayed as for sale or rent on Zillow. This may be different from what's on other websites or public sources.
    Facts & features

    Interior

    Bedrooms & bathrooms
    • Bedrooms: 3
    • Bathrooms: 2
    • Full bathrooms: 2
    Appliances
    • Laundry: Lower Level, Laundry Room
    Features
    • Sump Pump, Water Softener
    • Fireplace features: Natural Gas
    Interior area
    • Total interior livable area: 1,450 sqft

    Property

    Details
    • Additional structures: Fence - Full

    Construction

    Type & style
    • Home type: SingleFamily
    • Architectural style: Backsplit
    Condition
    • Year built: 1982

    Utilities & green energy

    • Sewer: Sewer (Municipal)

    Community & HOA

    Community
    • Security: Carbon Monoxide Detector(s), Smoke Detector(s)
    Location
    • Region: Cambridge

    Price history

    DateEventPrice
    1/31/2021Listed for saleC$629,900C$434/sqft
    Source: RE/MAX REAL ESTATE CENTRE INC., BROKERAGE #40061366 Report a problem

    Public tax history

    Tax history is unavailable.

    Neighborhood: Silverheights

    Nearby schools

    GreatSchools rating

    No schools nearby

    We couldn't find any schools near this home.