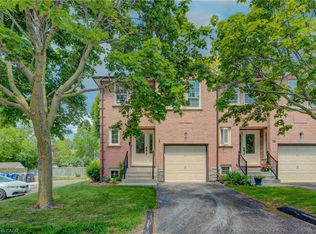
Welcome to this well-maintained end-unit backsplit townhome in a desirable Cambridge location which offers four levels of living space, thoughtful updates, and unbeatable convenience just minutes from Highway 401, shopping, schools, and everyday amenities. This functional layout features 2+1 bedrooms and a single-car garage, making it ideal for families, downsizers, or professionals alike. The bright main level showcases a beautifully updated kitchen complete with quartz countertops, pull-out cabinetry, lazy Susan corner cupboard, and soft-close drawers, with all appliances included. The dining area offers a seamless walkout to a private deck, perfect for morning coffee or summer entertaining. The living room features warm hardwood flooring, while the kitchen is finished in durable tile, and the upper-level bedrooms offer cozy carpeting. The updated main bathroom adds a fresh, modern touch to the upper level. The lower level provides a comfortable family room with a gas fireplace, a third bedroom with large egress windows, and convenient inside access from the garage—a practical feature for everyday living. The basement level offers excellent storage space, along with a dedicated laundry area and mechanicals. Added value includes owned hot water heater and water softener, as well as a central vacuum rough-in. Situated in a well-managed complex in a prime Hespeler location, this home combines space, functionality, and location, this is an opportunity not to be missed. Some photos are virtually staged.
For sale
C$545,000
375 Holiday Inn Dr #28, Cambridge, ON N3C 3P6
3beds
1,028sqft
Row/Townhouse, Residential, Condominium
Built in 1985
-- sqft lot
$-- Zestimate®
C$530/sqft
C$496/mo HOA
What's special
Single-car garageBright main levelBeautifully updated kitchenQuartz countertopsPull-out cabinetryLazy susan corner cupboardSoft-close drawers
- 107 days
- 64
- 2
Zillow last checked:
Listing updated:
Listed by:
Christina Howell-Mclellan, Salesperson,
RE/MAX TWIN CITY REALTY INC.,
Bob Brown, Broker,
RE/MAX TWIN CITY REALTY INC.
Source: ITSO,MLS®#: 40815897Originating MLS®#: Cornerstone Association of REALTORS®
Facts & features
Interior
Bedrooms & bathrooms
- Bedrooms: 3
- Bathrooms: 2
- Full bathrooms: 1
- 1/2 bathrooms: 1
- Main level bathrooms: 1
Other
- Level: Second
Bedroom
- Level: Second
Bedroom
- Level: Lower
Bathroom
- Features: 4-Piece
- Level: Second
Bathroom
- Features: 2-Piece
- Level: Main
Dining room
- Description: Foyer level
- Level: Main
Family room
- Features: Fireplace
- Level: Lower
Kitchen
- Level: Main
Living room
- Level: Main
Utility room
- Description: Includes Laundry area
- Features: Laundry
- Level: Basement
Heating
- Forced Air, Natural Gas
Cooling
- Central Air
Appliances
- Included: Water Heater Owned, Water Softener, Dishwasher, Dryer, Microwave, Refrigerator, Stove, Washer
- Laundry: In Basement
Features
- Ceiling Fan(s)
- Basement: Full,Finished
- Number of fireplaces: 1
- Fireplace features: Gas
Interior area
- Total structure area: 1,428
- Total interior livable area: 1,028 sqft
- Finished area above ground: 1,028
- Finished area below ground: 400
Video & virtual tour
Property
Parking
- Total spaces: 2
- Parking features: Attached Garage, Asphalt, Private Drive Single Wide
- Attached garage spaces: 1
- Uncovered spaces: 1
Features
- Stories: 2
- Patio & porch: Open, Deck
- Fencing: Partial
- Frontage type: North
Lot
- Features: Urban, Major Highway, Public Transit, Schools, Shopping Nearby
Details
- Parcel number: 229140028
- Zoning: RM4
Construction
Type & style
- Home type: Townhouse
- Architectural style: Townhouse
- Property subtype: Row/Townhouse, Residential, Condominium
- Attached to another structure: Yes
Materials
- Brick Veneer
- Foundation: Concrete Perimeter
- Roof: Asphalt Shing
Condition
- 31-50 Years
- New construction: No
- Year built: 1985
Utilities & green energy
- Sewer: Sewer (Municipal)
- Water: Municipal-Metered
- Utilities for property: Cable Available, Electricity Available, High Speed Internet Avail, Natural Gas Available, Street Lights, Phone Available
Community & HOA
HOA
- Has HOA: Yes
- Amenities included: BBQs Permitted, Parking
- Services included: Insurance, Maintenance Grounds, Roof, Snow Removal, Windows
- HOA fee: C$496 monthly
Location
- Region: Cambridge
Financial & listing details
- Price per square foot: C$530/sqft
- Annual tax amount: C$3,281
- Date on market: 5/25/2026
- Inclusions: Dishwasher, Dryer, Furniture, Microwave, Refrigerator, Stove, Washer, Countertop Shelf In 3rd Bedroom,
- Electric utility on property: Yes
Price history
| Date | Event | Price |
|---|---|---|
| 7/23/2026 | Price change | C$545,000-4.2%C$530/sqft |
Source: ITSO #40815897 Report a problem | ||
| 7/3/2026 | Price change | C$569,000-5%C$554/sqft |
Source: ITSO #40815897 Report a problem | ||
| 5/25/2026 | Listed for sale | C$599,000C$583/sqft |
Source: ITSO #40815897 Report a problem | ||
Public tax history
Tax history is unavailable.
Climate risks
Neighborhood: Grow Community Centre
Nearby schools
GreatSchools rating
No schools nearby
We couldn't find any schools near this home.
Schools provided by the listing agent
- Elementary: Centennial P.S, St. Elizabeth
- High: Jacob Hespeler; St Benedicts
Source: ITSO. This data may not be complete. We recommend contacting the local school district to confirm school assignments for this home.

Similar homes
- C$530,0003 bd2 ba1k sqft375 Holiday Inn Dr #9, Cambridge, ON N3C 3P6For Sale
 MLS ID #40859651, Fernando Frias, Broker, RE/MAX TWIN CITY REALTY INC.. ITSO
 - C$584,0003 bd2 ba1.2k sqft30 Imperial Rd S #21, Guelph, ON N1K 1Y5For Sale
 MLS ID #40860313, Scott Benson, Salesperson, Real Broker Ontario Ltd.. ITSO
 - C$555,0002 bd2 ba1.4k sqftWaterscape, Cambridge, ON N1R 3B6For Sale
 MLS ID #40859414, Jessica Montague March, Salesperson, ROYAL LEPAGE CROWN REALTY SERVICES. ITSO
 - C$699,9003 bd2 ba1.2k sqftWoodland Ridge, Cambridge, ON N1R 8P9For Sale
 MLS ID #40849217, Philip Hollett, Broker, RE/MAX Escarpment Realty Inc.. ITSO
