Don't miss this sprawling customized corner unit w/ sunny southwest exposure & 2 parking spots! Coming out of big house? No problem. We can hold your large dining room suite! From the front entry, tile floor runs throughout the foyer, den, 3pc bath & laundry. The foyer offers a large closet w/ stained-glass door. The spacious den has overhead pot lighting. The laundry room includes stacked washer & dryer & shelving. Also, off the main entry is a 3pc bath w/ glass corner shower, custom cabinetry & granite countertop. The custom kitchen has a centre island featuring granite countertop, tile backsplash, stainless steel appliances & walk-in pantry. The living room has hardwood flooring & patio door accessing the sprawling covered balcony w/ fabulous sunset views over the river. A large dining room features engineered hardwood flooring & 2 walls of glass overlooking the Grand River. The primary bedroom includes engineered hardwood flooring, pot lighting, patio doors to the balcony, walk-in closet w/ custom organizer & ensuite bath w/ jet soaker tub, tile surround, glass shower & custom cabinetry w/ granite countertop. A 2nd bedroom, currently used as a family room, features wall-to-wall built-in storage & shelving, retractable queen-sized hide-a-bed for overnight guests, pot lighting, engineered hardwood flooring & stained-glass doors. Crown moulding & upgraded trim enhance the entire suite, along w/ custom wood interior doors. Each of the windows include deep windowsill ledges. 2 side-by-side parking spots & storage unit w/ shelving are just off the elevator doors. Guest suite for overnight visitors, lounge area & access to the outdoor garden terrace are found on Floor One. A party room, fitness centre & roof top terrace are on the top floor & provide gas BBQs. From the garden terrace, access the walking path along the river to reach stores, restaurants & Farmers Market without walking along the road. A must see for easy living, without giving up what you loved at home!
For sale
C$555,000
170 Water St N #804, Cambridge, ON N1R 3B6
2beds
1,405sqft
Condo/Apt Unit, Residential, Condominium
Built in 2010
-- sqft lot
$-- Zestimate®
C$395/sqft
C$1,423/mo HOA
What's special
Sunny southwest exposureCustom wood interior doors
- 1 day
- 11
- 0
Zillow last checked:
Listing updated:
Listed by:
Jessica Montague March, Salesperson,
ROYAL LEPAGE CROWN REALTY SERVICES,
Lisa Hube, Salesperson,
ROYAL LEPAGE CROWN REALTY SERVICES INC.
Source: ITSO,MLS®#: 40859414Originating MLS®#: Cornerstone Association of REALTORS®
Facts & features
Interior
Bedrooms & bathrooms
- Bedrooms: 2
- Bathrooms: 2
- Full bathrooms: 2
- Main level bathrooms: 2
- Main level bedrooms: 2
Other
- Description: With engineered hardwood flooring, pot lighting, patio doors to the balcony, walk-in closet w/ custom organizer & 5pc ensuite bath
- Features: Engineered Hardwood, Ensuite, Walk-in Closet, Walkout to Balcony/Deck
- Level: Main
- Area: 168.72
- Dimensions: 12ft. 0in. X 14ft. 6in.
Bedroom
- Description: Currently used as a family room with wall-to-wall built-in storage & shelving, retractable queen-sized hide-a-bed for overnight guests and pot lighting
- Features: Engineered Hardwood
- Level: Main
- Area: 110.88
- Dimensions: 11ft. 0in. X 10ft. 8in.
Bathroom
- Description: With jet soaker tub, tile surround, glass shower & custom cabinetry w/ granite countertop
- Features: 4-Piece, Jetted Bathtub
- Level: Main
Bathroom
- Features: 3-Piece
- Level: Main
Den
- Description: with pot lighting
- Level: Main
- Area: 72.32
- Dimensions: 8ft. 0in. x 9ft. 4in.
Kitchen
- Description: Custom design with centre island featuring granite countertop, tile backsplash, stainless steel appliances & walk-in pantry.
- Features: Engineered Hardwood, Walk-in Pantry
- Level: Main
- Area: 88.77
- Dimensions: 8ft. 7in. X 11ft. 0in.
Laundry
- Description: With stackable washer and dryer and storage shelving
- Level: Main
Other
- Features: Engineered Hardwood, Walkout to Balcony/Deck
- Level: Main
- Area: 391.46
- Dimensions: 23ft. 0in. x 17ft. 2in.
Heating
- Natural Gas
Cooling
- Central Air
Appliances
- Included: Dishwasher, Dryer, Microwave, Refrigerator, Stove, Washer
- Laundry: In-Suite
Features
- Auto Garage Door Remote(s), Elevator, Separate Heating Controls
- Has fireplace: No
Interior area
- Total structure area: 1,405
- Total interior livable area: 1,405 sqft
- Finished area above ground: 1,405
Video & virtual tour
Property
Parking
- Total spaces: 3
- Parking features: Guest
- Garage spaces: 2
- Uncovered spaces: 1
- Details: Assigned Space: 16 & 17
Features
- Stories: 1
- Patio & porch: Open
- Exterior features: Balcony, Controlled Entry
- On waterfront: Yes
- Waterfront features: River, Waterfront Community, River Front, River/Stream
- Body of water: Grand River
- Frontage type: West
Lot
- Features: Urban, Arts Centre, City Lot, Hospital, Library, Park, Place of Worship, Playground Nearby, Public Parking, Public Transit, Schools, Shopping Nearby
Details
- Additional parcels included: 235200316
- Parcel number: 235200079
- Zoning: C1RM1
- Other equipment: Intercom
Construction
Type & style
- Home type: Condo
- Architectural style: Apartment
- Property subtype: Condo/Apt Unit, Residential, Condominium
- Attached to another structure: Yes
Materials
- Stucco
- Roof: Other
Condition
- 16-30 Years
- New construction: No
- Year built: 2010
Utilities & green energy
- Sewer: Sewer (Municipal)
- Water: Municipal
Community & HOA
HOA
- Has HOA: Yes
- Amenities included: Barbecue, Elevator(s), Fitness Center, Guest Suites, Industrial Water Softener, Party Room, Roof Deck, Parking
- Services included: Insurance, Building Maintenance, Central Air Conditioning, Maintenance Grounds, Heat, Parking, Snow Removal, Water, Windows
- HOA fee: C$1,423 monthly
Location
- Region: Cambridge
Financial & listing details
- Price per square foot: C$395/sqft
- Annual tax amount: C$5,549
- Date on market: 8/31/2026
- Inclusions: Dishwasher, Dryer, Microwave, Refrigerator, Stove, Washer, Hide-Away Bed With Remote In 2nd Bedroom
- Exclusions: Entry Key Hook, Tv And Wallmount In 2nd Bedroom
Price history
| Date | Event | Price |
|---|---|---|
| 8/31/2026 | Listed for sale | C$555,000C$395/sqft |
Source: ITSO #40859414 Report a problem | ||
Public tax history
Tax history is unavailable.
Climate risks
Neighborhood: N1R
Nearby schools
GreatSchools rating
No schools nearby
We couldn't find any schools near this home.


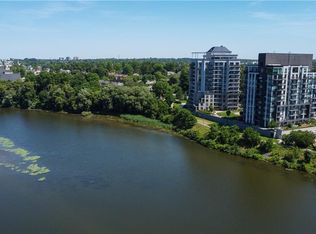
Similar homes
- C$520,0003 bd2 ba900 sqft40 Park Hill Rd E, Cambridge, ON N1R 1P4For Sale
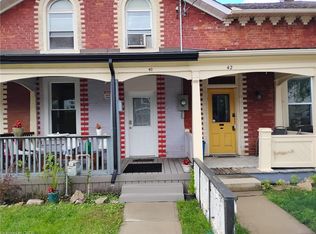 MLS ID #40859479, Indra Padmakumara, Salesperson, HOMELIFE MIRACLE REALTY LTD.. ITSO
 - C$499,9002 bd2 ba919 sqftWaterscape, Cambridge, ON N1R 3B6For Sale
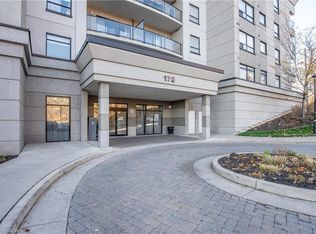 MLS ID #40841288, Stacey Chaves, Broker, RE/MAX TWIN CITY REALTY INC.. ITSO
 - C$549,9003 bd1 ba1.1k sqft84 Norfolk Ave, Cambridge, ON N1R 3T9For Sale
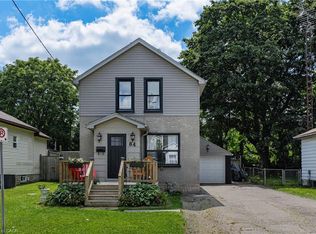 MLS ID #40859218, Leanne Giles, Salesperson, RE/MAX Real Estate Centre Inc.. ITSO
 - C$450,0003 bd3 ba1.3k sqft235 Saginaw Pkwy #18, Cambridge, ON N1T 1X4For Sale
 MLS ID #40859327, Patricia King-Edge, Salesperson, RED AND WHITE REALTY INC.. ITSO
