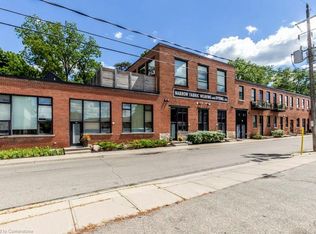
MODERN LOFT LIVING! Welcome to this stunning loft, where soaring 16ft ceilings and expansive windows create a bright, airy ambiance. Featuring polished concrete floors, exposed brick, ducts, pipes, and iron columns, this space seamlessly blends original character with modern sophistication. Set within a 1910 fabric weaving factory stylishly converted into loft-style residences, Unit #112 offers over 1,250 sqft of thoughtfully designed living space. This one-bedroom plus den unit includes two full bathrooms, with the upper primary suite featuring a private ensuite. The kitchen is a chef’s dream, boasting an eat-in island, granite countertops, under-cabinet lighting, custom cabinetry, and stainless steel appliances. Above the den, a unique loft space—currently used as a gym—offers endless possibilities, from a cozy reading nook to a creative retreat. Additional conveniences include in-suite laundry, a private front door entry, one outdoor parking space, and a storage unit. Building amenities include a gym and party room. Perfectly located just steps from downtown, enjoy locally roasted coffee, boutique shops, the library, and a leisurely walk across the Grand River Pedestrian Bridge. You’ll also find Gaslight and Spruce Park mere minutes away. Experience the perfect blend of history, charm, and modern living—this loft is truly one of a kind!
For sale
C$429,900
85 Spruce St #112, Cambridge, ON N1R 4K4
1beds
1,270sqft
Condo/Apt Unit, Residential, Condominium
Built in 2009
-- sqft lot
$-- Zestimate®
C$339/sqft
C$819/mo HOA
What's special
Expansive windowsExposed brickIron columnsOne-bedroom plus den unitEat-in islandGranite countertopsUnder-cabinet lighting
- 55 days
- 11
- 1
Zillow last checked:
Listing updated:
Listed by:
Faisal Susiwala, Broker of Record,
RE/MAX TWIN CITY FAISAL SUSIWALA REALTY
Source: ITSO,MLS®#: 40859150Originating MLS®#: Cornerstone Association of REALTORS®
Facts & features
Interior
Bedrooms & bathrooms
- Bedrooms: 1
- Bathrooms: 2
- Full bathrooms: 2
- Main level bathrooms: 1
Other
- Level: Second
Bathroom
- Features: 3-Piece
- Level: Main
- Area: 140.7
- Dimensions: 14ft. 0in. x 10ft. 5in.
Other
- Features: 4-Piece
- Level: Second
Dining room
- Level: Main
- Area: 160.64
- Dimensions: 16ft. 0in. x 10ft. 4in.
Kitchen
- Level: Main
- Area: 170.69
- Dimensions: 13ft. 6in. x 13ft. 7in.
Laundry
- Level: Main
Living room
- Level: Main
- Area: 195.91
- Dimensions: 13ft. 0in. x 15ft. 7in.
Loft
- Level: Second
Office
- Description: DEN
- Level: Main
- Area: 72.32
- Dimensions: 9ft. 4in. x 8ft. 0in.
Utility room
- Level: Main
Heating
- Forced Air, Natural Gas
Cooling
- Central Air
Appliances
- Included: Water Softener
- Laundry: In-Suite
Features
- Basement: None
- Has fireplace: No
Interior area
- Total structure area: 1,270
- Total interior livable area: 1,270 sqft
- Finished area above ground: 1,270
Video & virtual tour
Property
Parking
- Total spaces: 1
- Parking features: Asphalt, Assigned, Outside/Surface/Open
- Uncovered spaces: 1
- Details: Assigned Space: 35
Features
- Stories: 2
- Exterior features: Controlled Entry
- Waterfront features: River/Stream
- Frontage type: West
Lot
- Features: Urban, City Lot, Library, Park, Public Transit, Shopping Nearby, Trails
Details
- Parcel number: 234870012
- Zoning: RM3
Construction
Type & style
- Home type: Condo
- Architectural style: Apartment
- Property subtype: Condo/Apt Unit, Residential, Condominium
- Attached to another structure: Yes
Materials
- Brick
- Foundation: Stone
- Roof: Tar/Gravel
Condition
- 16-30 Years
- New construction: No
- Year built: 2009
Utilities & green energy
- Sewer: Sewer (Municipal)
- Water: Municipal
Community & HOA
HOA
- Has HOA: Yes
- Amenities included: Fitness Center, Party Room
- Services included: Insurance, Building Maintenance, Common Elements, Maintenance Grounds, Parking, Trash, Property Management Fees
- HOA fee: C$819 monthly
Location
- Region: Cambridge
Financial & listing details
- Price per square foot: C$339/sqft
- Annual tax amount: C$3,274
- Date on market: 8/28/2026
- Inclusions: Negotiable
Price history
| Date | Event | Price |
|---|---|---|
| 8/28/2026 | Listed for sale | C$429,900-14%C$339/sqft |
Source: ITSO #40859150 Report a problem | ||
| 12/9/2024 | Listed for sale | C$499,900C$394/sqft |
Source:  TRREB #X11887372 Report a problem TRREB #X11887372 Report a problem | ||
Public tax history
Tax history is unavailable.
Climate risks
Neighborhood: East Galt
Nearby schools
GreatSchools rating
No schools nearby
We couldn't find any schools near this home.

Similar homes
- C$359,0002 bd2 ba947 sqft85 Spruce St N #203, Cambridge, ON N1R 4K4For Sale
 MLS ID #40842954, Michael St. Jean, Salesperson, Michael St. Jean Realty Inc.. ITSO
 - C$499,0003 bd2 ba1.2k sqft36 Kerr St, Cambridge, ON N1R 4A3For Sale
 MLS ID #40861436, Rajvir Grewal, Broker, Re/Max Gold Realty Inc. ITSO
 - C$525,0001 bd2 ba993 sqft24 Cedar St #106, Cambridge, ON N1S 0B2For Sale
 MLS ID #40861425, Elyse Bouwmeester, Broker, RED AND WHITE REALTY INC.. ITSO
 - C$299,9002 bd2 ba976 sqft8 Harris St #118, Cambridge, ON N1R 8R1For Sale
 MLS ID #40851517, Christine Vander Heyden, Salesperson, Re/Max Icon Realty. ITSO
