Welcome to this spectacular condo townhome offering the perfect blend of modern style and flexible living space. A premium location minutes from 401, scenic parks, trails, schools and the soon to be GRT Doon station by Conestoga College. The main level features a beautiful, bright, open-concept floor plan designed for effortless daily living and entertaining. The seamless flow connects a spacious dining area and a cozy living room, which comes complete with elegant custom curtains. At the heart of this level is a modern kitchen featuring a stylish breakfast bar, making it the perfect spot for morning coffee or hosting guests. When you want to step outside, large sliders lead you directly to your own private deck, fully equipped with a convenient gate for easy access and outdoor enjoyment. Heading to the upper level, you will find three comfortable bedrooms designed for quiet relaxation. The generous primary suite serves as a true retreat, boasting a large walk-in closet and its own private 4 piece ensuite. The other two bright bedrooms are perfect for family or guests, and they share a well appointed 4piece bathroom that completes this floor. The finished lower level offers incredible versatility to adapt to your changing lifestyle. Thanks to the addition of another private 3 piece ensuite bathroom, this large space makes a perfect teenager's retreat or guest suite. Alternatively, it can easily be transformed into a cozy recreation room, a quiet home office, a private sit down bar, or a relaxing secondary TV area. Laundry room and large storage room complete this home. Situated in an amazing condo complex with massive amounts of visitor parking, you will never have to worry about hosting friends and family. Best of all, you are just steps away from incredible local amenities, including the local library, Zehrs, Shoppers Drug Mart, and a variety of retail shops and restaurants.
For sale
C$647,750
105 Pinnacle Dr #75, Kitchener, ON N2P 1B8
3beds
1,510sqft
Row/Townhouse, Residential, Condominium
Built in 2008
-- sqft lot
$-- Zestimate®
C$429/sqft
C$191/mo HOA
What's special
Elegant custom curtainsLaundry roomLarge storage room
- 1 day |
- 6 |
- 0 |
Zillow last checked:
Listing updated:
Listed by:
Diane Oude Voshaar-Stuebing, Salesperson,
Peak Realty Ltd.,
Mark J. Stuebing, Salesperson,
PEAK REALTY LTD.
Source: ITSO,MLS®#: 40858402Originating MLS®#: Cornerstone Association of REALTORS®
Facts & features
Interior
Bedrooms & bathrooms
- Bedrooms: 3
- Bathrooms: 4
- Full bathrooms: 3
- 1/2 bathrooms: 1
- Main level bathrooms: 1
Bedroom
- Level: Second
Bedroom
- Level: Second
Other
- Level: Second
Bathroom
- Features: 2-Piece
- Level: Main
Bathroom
- Features: 4-Piece
- Level: Second
Bathroom
- Features: 3-Piece
- Level: Basement
Other
- Features: 4-Piece
- Level: Second
Dining room
- Level: Main
Kitchen
- Level: Main
Laundry
- Level: Basement
Living room
- Level: Main
Recreation room
- Level: Basement
Storage
- Level: Basement
Heating
- Forced Air, Natural Gas
Cooling
- Central Air
Appliances
- Included: Water Softener, Built-in Microwave, Dishwasher, Dryer, Refrigerator, Stove
Features
- Auto Garage Door Remote(s)
- Windows: Window Coverings
- Basement: Full,Finished,Sump Pump
- Has fireplace: No
Interior area
- Total structure area: 2,124
- Total interior livable area: 1,510 sqft
- Finished area above ground: 1,510
- Finished area below ground: 614
Video & virtual tour
Property
Parking
- Total spaces: 2
- Parking features: Attached Garage, Garage Door Opener, Asphalt, Private Drive Single Wide
- Attached garage spaces: 1
- Uncovered spaces: 1
Features
- Stories: 2
- Patio & porch: Deck, Porch
- Exterior features: Landscaped
- Waterfront features: River/Stream
- Frontage type: East
Lot
- Features: Urban, Near Golf Course, Highway Access, Library, Open Spaces, Park, Place of Worship, Playground Nearby, Public Transit, Rec./Community Centre, Schools, Shopping Nearby, Trails
Details
- Parcel number: 234400011
- Zoning: R6
Construction
Type & style
- Home type: Townhouse
- Architectural style: Townhouse
- Property subtype: Row/Townhouse, Residential, Condominium
- Attached to another structure: Yes
Materials
- Brick, Vinyl Siding
- Foundation: Poured Concrete
- Roof: Asphalt Shing
Condition
- 16-30 Years
- New construction: No
- Year built: 2008
Utilities & green energy
- Sewer: Sewer (Municipal)
- Water: Municipal
Community & HOA
Community
- Security: Smoke Detector, Carbon Monoxide Detector(s), Smoke Detector(s)
HOA
- Has HOA: Yes
- Amenities included: BBQs Permitted, Parking
- Services included: Maintenance Grounds, Trash, Property Management Fees, Snow Removal
- HOA fee: C$191 monthly
Location
- Region: Kitchener
Financial & listing details
- Price per square foot: C$429/sqft
- Annual tax amount: C$4,084
- Date on market: 8/26/2026
- Inclusions: Built-in Microwave, Dishwasher, Dryer, Garage Door Opener, Refrigerator, Smoke Detector, Stove, Window Coverings
Price history
| Date | Event | Price |
|---|---|---|
| 8/26/2026 | Listed for sale | C$647,750C$429/sqft |
Source: ITSO #40858402 Report a problem | ||
Public tax history
Tax history is unavailable.
Climate risks
Neighborhood: Lower Doon
Nearby schools
GreatSchools rating
No schools nearby
We couldn't find any schools near this home.
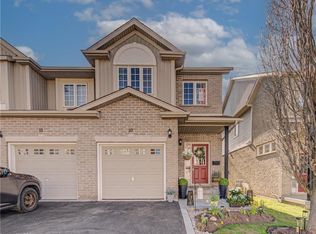
- C$635,0003 bd3 ba1.5k sqft105 Pinnacle Dr #10, Kitchener, ON N2P1B8Sold
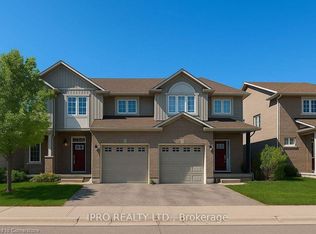
- C$660,0003 bd3 ba1.6k sqft105 Pinnacle Dr #62, Kitchener, ON N2P1B8Sold
- C$---- bd-- ba-- sqft105 Pinnacle Dr #95, Kitchener, ON N2P1B8Off Market
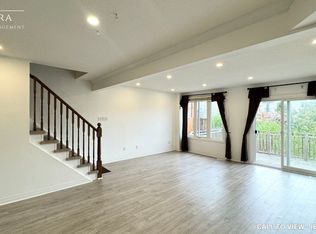
- C$--4 bd4 ba1.5k sqft105 Pinnacle Dr #97, Kitchener, ON N2P1B8Off Market
- C$2,7503 bd4 ba-- sqft105 Pinnacle Dr #85, Kitchener, ON N2P1B8For Rent
- C$599,0003 bd3 ba1.4k sqft105 Pinnacle Dr #30, Kitchener, ON N2P1B8For Sale
- C$730,0004 bd4 ba1.5k sqft105 Pinnacle Dr #48, Kitchener, ON N2P1B8Sold
- C$849,0005 bd4 ba1.8k sqft99 Pinnacle Dr, Kitchener, ON N2P1B8For Sale
Similar homes
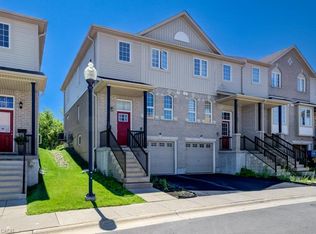
- C$599,0003 bd3 ba1.4k sqft105 Pinnacle Dr #30, Kitchener, ON N2P 1B8For Sale
 MLS ID #40851369, Tamara Martin, Salesperson, PEAK REALTY LTD.. ITSO
 - C$619,0005 bd2 ba968 sqft120 Arrowhead Cres, Kitchener, ON N2P 1B9For Sale
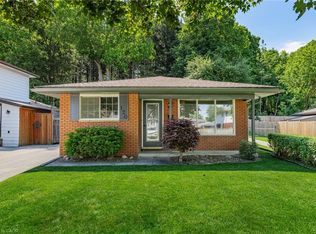 MLS ID #40858781, Andrew Nogueira, Salesperson, RE/MAX REAL ESTATE CENTRE INC.. ITSO
 - C$599,9003 bd4 ba1.3k sqft68 Old Huron Ct, Kitchener, ON N2R 1L7For Sale
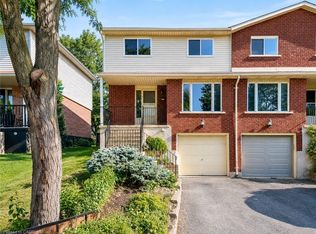 MLS ID #40856545, Anurag Sharma, Broker, RE/MAX Twin City Realty Inc.. ITSO
 - C$559,9004 bd3 ba1.3k sqft975 Strasburg Rd #3, Kitchener, ON N2E 0A8For Sale
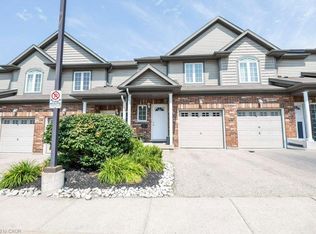 MLS ID #40856437, Shawn Ramautor, Salesperson, ROYAL LEPAGE WOLLE REALTY. ITSO
 - C$614,9003 bd3 ba1.4k sqftLOT H43 Blair Valley St, Kitchener, ON N2P 2P4For SaleMLS ID #40856571, Tracey Appleton, Broker, Royal LePage Wolle Realty. ITSO
- C$624,9003 bd2 ba1.5k sqft38 Tudor St, Kitchener, ON N2R 1W4For SaleMLS ID #40856501, Gina Hoffman, Salesperson, RE/MAX TWIN CITY REALTY INC.. ITSO
- C$600,0003 bd1 ba1k sqft209 Franklin St S, Kitchener, ON N2C 1R8For SaleMLS ID #40855539, Mark O'krafka, Broker, RE/MAX REAL ESTATE CENTRE INC.. ITSO
- C$649,9003 bd3 ba1.4k sqft242 Waterbrook Ln, Kitchener, ON N2P 0H7For SaleMLS ID #40837886, Drew Woolcott, Broker, RE/MAX Escarpment Realty Inc.. ITSO
- C$475,0003 bd2 ba1.2k sqft975 Strasburg Rd #21B, Kitchener, ON N2E 0A8For SaleMLS ID #40858648, Wanda Ireland, Salesperson, RE/MAX REAL ESTATE CENTRE INC.. ITSO
- C$659,0003 bd2 ba1.3k sqft52 Meadowridge St, Kitchener, ON N2P 0E2For SaleMLS ID #40844705, Satomi Fumitsuki, Broker, SMART FROM HOME REALTY LIMITED. ITSO
- C$649,9003 bd3 ba1.7k sqft13 Pony Way, Kitchener, ON N2R 0R8For SaleMLS ID #40842050, Maninder Sohi, Broker, RE/MAX Twin City Realty Inc.. ITSO
- C$669,0003 bd2 ba1.5k sqft847 Doon Village Rd, Kitchener, ON N2P 1A1For SaleMLS ID #40855445, Maureen Galivan, Salesperson, RE/MAX Escarpment Realty Inc.. ITSO
- C$569,0003 bd4 ba1.3k sqft975 Strasburg Rd #4, Kitchener, ON N2E 0A8For SaleMLS ID #40856861, Shafina Hussein, Salesperson, EXP REALTY. ITSO
- C$559,9002 bd3 ba1.5k sqft115 S Creek Dr #2C, Kitchener, ON N2P 0H2For SaleMLS ID #40854414, Nicole Bartlett, Salesperson, RE/MAX TWIN CITY REALTY INC.. ITSO
- C$533,9003 bd3 ba1.7k sqft15 Stauffer Woods Trl #1, Kitchener, ON N2P 0L1For SaleMLS ID #40854814, Tracey Appleton, Broker, Royal LePage Wolle Realty. ITSO
- C$849,0005 bd4 ba1.8k sqft99 Pinnacle Dr, Kitchener, ON N2P 1B8For SaleMLS ID #40841619, Michael Nasarzewski, Broker, RE/MAX Realty Specialists Inc.. ITSO
- C$839,9003 bd3 ba1.6k sqft239 Cranbrook St, Kitchener, ON N2P 0B5New ConstructionMLS ID #40858468, Jake Roberts, Salesperson, Royal LePage State Realty Inc.. ITSO
- C$649,0004 bd4 ba1.3k sqft770 Linden Dr, Cambridge, ON N3H 0E3For SaleMLS ID #40845333, Sanjeev Mathuria, Salesperson, ROYAL LEPAGE CROWN REALTY SERVICES. ITSO
- C$619,9003 bd2 ba950 sqft140 Arrowhead Cres, Kitchener, ON N2P 1B9For SaleMLS ID #40849399, Kimberley Ann Huxted, Broker, CONDO CULTURE, BROKERAGE. ITSO
- C$625,0003 bd3 ba1.5k sqft91 Pony Way, Kitchener, ON N2R 0R8For SaleMLS ID #40847223, Anurag Sharma, Broker, RE/MAX Twin City Realty Inc.. ITSO
