Welcome to 15 Cindy Ave, a Stunning Turnkey, Carpet-Free Two-Storey Home Nestled in the Heart of Cambridge -> This Move-In-Ready Gem Boasts 3 Spacious Bedrooms Upstairs -> Eat-in Kitchen with Stainless Steel Appliances, Updated Cabinets & Countertops. -> Brand New Water Filtration System in the Kitchen Installed in 2022 -> The Biggest Feature of them all:- Multi-zone Air Conditioning System with Separate Controls for all Three Floors -> Main-Floor Laundry -> Owned Lorex Surveillance System with 4 Hardwired Cameras -> Bsmt w/Rough-in for a Separate Laundry -> New Concrete Driveway (2023) -> Private Rear Yard Featuring a New Concrete Patio (2023) -> Sprinkler System Installed to Keep the Lawn Lush and Green -> Minutes to Woodland Park Plaza, Food Basics, Zehrs, McDonalds, Banks, Church, Tim Hortons & Many more. Walking distance to Jacob Hespeler Secondary School & Weaver Park. -> Roof (2017 Approx), Furnace & AC (2020 Approx), Water Softener (2022)
Sold for $810,000
C$810,000
15 Cindy Ave, Cambridge, ON N3C 3K9
4beds
1,400sqft
Single Family Residence, Residential
Built in ----
4,404 Square Feet Lot
$-- Zestimate®
C$579/sqft
C$2,696 Estimated rent
Home value
Not available
Estimated sales range
Not available
Not available
Owner options
List your home for rent
C$2,696/mo
Rent Zestimate®
Find your next renter with Zillow Rental Manager. Plus, with online applications, you can quickly screen prospective tenants – for free.
C$2,696/mo
Rent Zestimate®
Refinance and save
C$3,424/mo
Est. payment
Refinancing to a lower rate could help reduce your monthly payments and save thousands over the life of the loan.
C$3,424/mo
Est. payment
Explore your selling options
Work with a Zillow partner agent
Leverage their expertise and Zillow's premium Showcase listings to get your home seen by more buyers.
Get startedList with your own agent
Get your home in front of millions of buyers by listing it on Zillow.
Learn how to do itSell it yourself
Take full control of how buyers see your home on Zillow by listing For Sale by Owner (FSBO).
List your homeWhat's special
Spacious bedroomsEat-in kitchenStainless steel appliancesUpdated cabinetsMulti-zone air conditioning systemMain-floor laundryOwned lorex surveillance system
Zillow last checked:
Listing updated:
Listed by:
Vinay Thind, Salesperson,
Re/Max REALTY SPECIALISTS INC MILLCREEK DRIVE
Source: ITSO,MLS®#: 40682438Originating MLS®#: Cornerstone Association of REALTORS®
Facts & features
Interior
Bedrooms & bathrooms
- Bedrooms: 4
- Bathrooms: 3
- Full bathrooms: 2
- 1/2 bathrooms: 1
- Main level bathrooms: 1
Other
- Features: 4-Piece
- Level: Second
Bedroom
- Level: Second
Bedroom
- Level: Second
Bedroom
- Level: Basement
Bedroom
- Features: 3-Piece
- Level: Basement
Bathroom
- Features: 2-Piece
- Level: Main
Bathroom
- Features: 4-Piece
- Level: Second
Bathroom
- Features: 3-Piece
- Level: Basement
Bathroom
- Features: 3-Piece
- Level: Basement
Dining room
- Features: Hardwood Floor
- Level: Main
Kitchen
- Level: Main
Other
- Level: Basement
Laundry
- Level: Main
Living room
- Features: Fireplace, Hardwood Floor
- Level: Main
Heating
- Forced Air, Natural Gas
Cooling
- Central Air
Appliances
- Included: Water Heater, Water Softener, Built-in Microwave, Dishwasher, Dryer, Gas Stove, Range Hood, Refrigerator, Stove, Washer
- Laundry: In Basement, Main Level
Features
- Auto Garage Door Remote(s), Built-In Appliances, Ceiling Fan(s), Separate Heating Controls
- Basement: Separate Entrance,Full,Finished
- Number of fireplaces: 1
- Fireplace features: Gas
Interior area
- Total structure area: 1,400
- Total interior livable area: 1,400 sqft
- Finished area above ground: 1,400
Property
Parking
- Total spaces: 4
- Parking features: Attached Garage, Concrete, Private Drive Double Wide
- Attached garage spaces: 1.5
- Uncovered spaces: 2
Features
- Exterior features: Lawn Sprinkler System, Year Round Living
- Frontage type: West
- Frontage length: 40.00
Lot
- Size: 4,404 Square Feet
- Dimensions: 110.1 x 40
- Features: Urban, Rectangular, Highway Access, Major Highway, Park, Place of Worship, Playground Nearby, Public Transit, Quiet Area, Shopping Nearby
Details
- Parcel number: 037660222
- Zoning: R5
Construction
Type & style
- Home type: SingleFamily
- Architectural style: Two Story
- Property subtype: Single Family Residence, Residential
Materials
- Aluminum Siding, Brick Veneer
- Foundation: Poured Concrete
- Roof: Asphalt Shing
Condition
- 31-50 Years
- New construction: No
Utilities & green energy
- Sewer: Sewer (Municipal)
- Water: Municipal
Community & HOA
Community
- Security: Carbon Monoxide Detector(s), Monitored, Security System, Smoke Detector(s)
Location
- Region: Cambridge
Financial & listing details
- Price per square foot: C$579/sqft
- Annual tax amount: C$4,175
- Date on market: 11/30/2024
- Inclusions: Built-in Microwave, Dishwasher, Dryer, Gas Stove, Range Hood, Refrigerator, Stove, Washer, Washer, Dryer, Dishwasher, Stove, Fridge, Elfs, Window Covering, Lorex Security System(4 Hardwired Cameras) W/Screen, Ring System & Door Sensors, Bbq, Shed, Water Filtration Ro System (2022 - Kitchen), Multi-Zone Air Conditioning, Sprinkler System
- Exclusions: Gas Fireplace (Sold As-Is Where Is)
Price history
| Date | Event | Price |
|---|---|---|
| 1/28/2025 | Sold | C$810,000C$579/sqft |
Source: ITSO #40682438 Report a problem | ||
Public tax history
Tax history is unavailable.
Neighborhood: Grow Community Centre
Nearby homes
- C$---- bd-- ba-- sqft375 Holiday Inn Dr #11, Cambridge, ON N3C3P6Off Market
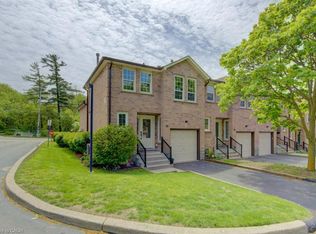
- C$569,0003 bd2 ba1k sqft375 Holiday Inn Dr #28, Cambridge, ON N3C3P6For Sale
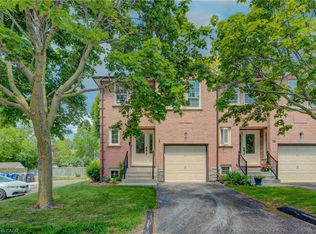
- C$550,0003 bd2 ba1k sqft375 Holiday Inn Dr #9, Cambridge, ON N3C3P6For Sale
- C$---- bd-- ba-- sqft64 Cindy Ave, Cambridge, ON N3C3J2Off Market
- C$785,0002 bd2 ba952 sqft194 Weaver St, Cambridge, ON N3C1W4Sold
- C$641,5003 bd1 ba946 sqft193 Weaver St, Cambridge, ON N3C1W7Sold
- C$1,045,0005 bd4 ba3.2k sqft15 Westbrook Pl, Cambridge, ON N3C3J4Sold
- C$--3 bd2 ba893 sqft17 Hipel Ave, Cambridge, ON N3C1W8Off Market
Nearby schools
GreatSchools rating
No schools nearby
We couldn't find any schools near this home.
Nearby cities
Nearby neighborhoods
Nearby zip codes
Other Cambridge Topics
