Welcome to this beautifully cared-for 3-bedroom, 2-bathroom home in the desirable and mature neighbourhood of Chicopee. Set on a lovely, well-maintained lot with established gardens, this home offers a combination of comfort, and convenience in a quiet, family-friendly setting. The home has been lovingly maintained and offers a warm and inviting layout with plenty of natural light. The finished basement provides additional living space and features a bathroom and large windows that bring in an abundance of natural light. An additional lower basement area offers excellent storage space for seasonal items, hobbies, or household needs. Enjoy the peace and privacy of this established neighbourhood while being just minutes from a wide range of amenities, schools, shopping, dining, recreation, and everyday conveniences. With its mature surroundings, beautiful gardens, generous lot, and well-cared-for home, this is a wonderful opportunity to settle into one of the area's sought-after family neighbourhoods.
For sale
C$599,000
7 Underhill Cres, Kitchener, ON N2A 2S7
3beds
1,118sqft
Single Family Residence, Residential
Built in 1973
6,098 Square Feet Lot
$-- Zestimate®
C$536/sqft
C$-- HOA
What's special
Lovely well-maintained lotEstablished gardensWarm and inviting layoutPlenty of natural lightMature surroundingsGenerous lotWell-cared-for home
- 1 day
- 36
- 2
Zillow last checked:
Listing updated:
Listed by:
Simonne Marchesseau, Salesperson,
Royal LePage Wolle Realty,
Andrea Fedy, Broker,
Royal LePage Wolle Realty
Source: ITSO,MLS®#: 40859292Originating MLS®#: Cornerstone Association of REALTORS®
Facts & features
Interior
Bedrooms & bathrooms
- Bedrooms: 3
- Bathrooms: 2
- Full bathrooms: 1
- 1/2 bathrooms: 1
Other
- Level: Second
Bedroom
- Level: Second
Bedroom
- Level: Second
Bathroom
- Features: 4-Piece
- Level: Second
Bathroom
- Features: 2-Piece
- Level: Lower
Dining room
- Level: Main
Family room
- Level: Lower
Kitchen
- Level: Main
Laundry
- Level: Lower
Living room
- Level: Main
Recreation room
- Level: Basement
Storage
- Level: Basement
Heating
- Forced Air, Natural Gas
Cooling
- Central Air
Appliances
- Included: Dishwasher, Refrigerator, Stove, Washer
Features
- Other
- Basement: Full,Partially Finished
- Number of fireplaces: 1
- Fireplace features: Wood Burning
Interior area
- Total structure area: 1,628
- Total interior livable area: 1,118 sqft
- Finished area above ground: 1,118
- Finished area below ground: 510
Video & virtual tour
Property
Parking
- Total spaces: 2
- Parking features: Private Drive Double Wide
- Uncovered spaces: 2
Features
- Stories: 2
- Frontage type: East
- Frontage length: 60.00
Lot
- Size: 6,098 Square Feet
- Dimensions: 60 x 100
- Features: Urban, Park, Place of Worship, Public Transit, Rec./Community Centre, Schools, Shopping Nearby
Details
- Parcel number: 225550089
- Zoning: R2A
Construction
Type & style
- Home type: SingleFamily
- Architectural style: Sidesplit
- Property subtype: Single Family Residence, Residential
Materials
- Brick Veneer, Vinyl Siding
- Roof: Asphalt Shing
Condition
- 51-99 Years
- New construction: No
- Year built: 1973
Utilities & green energy
- Sewer: Sewer (Municipal)
- Water: Municipal
Community & HOA
Location
- Region: Kitchener
Financial & listing details
- Price per square foot: C$536/sqft
- Annual tax amount: C$4,794
- Date on market: 9/8/2026
- Inclusions: Dishwasher, Refrigerator, Stove, Washer
- Exclusions: All Staging Items.
Price history
| Date | Event | Price |
|---|---|---|
| 9/8/2026 | Listed for sale | C$599,000C$536/sqft |
Source: ITSO #40859292 Report a problem | ||
Public tax history
Tax history is unavailable.
Climate risks
Neighborhood: Centreville Chicopee
Nearby schools
GreatSchools rating
No schools nearby
We couldn't find any schools near this home.
Similar homes
- C$650,0005 bd3 ba1k sqft95 Underhill Cres, Kitchener, ON N2A 2S7For Sale
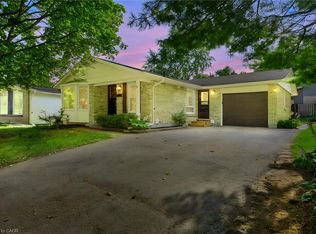 MLS ID #40861098, Colton Davidson, Salesperson, Re/Max Icon Realty. ITSO
 - C$525,0003 bd2 ba1.1k sqft76 Cluthe Cres, Kitchener, ON N2P 1M8For Sale
 MLS ID #40860605, Bonnie Greenwood, Salesperson, KELLER WILLIAMS INNOVATION REALTY. ITSO
 - C$499,0003 bd1 ba1.2k sqft197 9th Ave, Kitchener, ON N2C 1S9For Sale
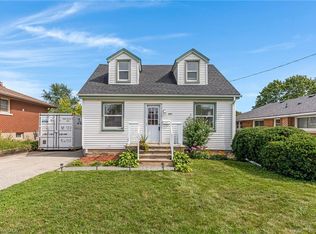 MLS ID #40861041, Shane Gregory Hofkamp, Salesperson, Real Broker Ontario Ltd.. ITSO
 - C$600,0003 bd1 ba1k sqft209 Franklin St S, Kitchener, ON N2C 1R8For Sale
 MLS ID #40855539, Mark O'krafka, Broker, RE/MAX REAL ESTATE CENTRE INC.. ITSO
