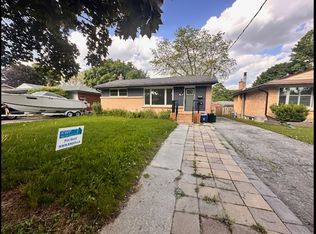
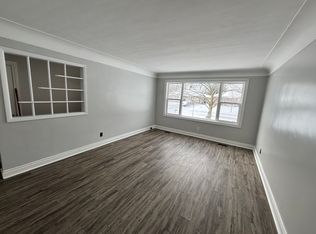
Gerard Avenue sits on the quieter side of Kitchener, in a pocket of the city that doesn't get talked about enough. The street is lined with mature trees and homes that have been well-rooted here for decades, on lots that give neighbours actual breathing room between them. It's the kind of place people move to and stay. This 1956 bungalow offers three bedrooms, a 4-piece bath, and a layout that keeps everything on one level without feeling cramped. The living room is generous by bungalow standards, anchored by a gas fireplace, with a separate dining area and a breakfast nook behind it that make the main floor feel bigger and more livable than you might expect. The natural light through the front-facing windows is easy to underestimate until you're standing in it. The kitchen is functional and practical, with everything you need to work with. The full basement adds meaningful square footage below grade: a large rec room, a dedicated workshop for the projects that never quite fit in a standard garage, and laundry tucked away where it belongs. A detached home on a quiet street with more going for it than the price suggests. The lot is level with a yard that has real outdoor space, a garage and private driveway out front, and fresh sod already laid. Minutes from Fairview Park Mall, excellent schools, parks, and transit. For the buyer who wants a real neighbourhood at a price that's increasingly hard to find on a detached home in this city, this one is worth a serious look.
For sale
C$499,000
30 Gerard Ave, Kitchener, ON N2C 2A1
3beds
888sqft
Single Family Residence, Residential
Built in 1956
6,245 Square Feet Lot
$-- Zestimate®
C$562/sqft
C$-- HOA
What's special
Mature treesThree bedroomsGas fireplaceSeparate dining areaBreakfast nookDedicated workshopLaundry tucked away
- 1 day
- 19
- 2
Zillow last checked:
Listing updated:
Listed by:
Greg Demeuleneare, Salesperson,
EXP REALTY,
Andrew Meyer, Salesperson,
EXP REALTY
Source: ITSO,MLS®#: 40860996Originating MLS®#: Cornerstone Association of REALTORS®
Facts & features
Interior
Bedrooms & bathrooms
- Bedrooms: 3
- Bathrooms: 1
- Full bathrooms: 1
- Main level bathrooms: 1
- Main level bedrooms: 3
Other
- Level: Main
Bedroom
- Level: Main
Bedroom
- Level: Main
Bathroom
- Features: 4-Piece
- Level: Main
Bonus room
- Level: Lower
Breakfast room
- Level: Main
Kitchen
- Level: Main
Laundry
- Level: Lower
Living room
- Level: Main
Recreation room
- Level: Lower
Workshop
- Level: Lower
Heating
- Forced Air, Natural Gas
Cooling
- None
Appliances
- Included: Water Heater, Built-in Microwave, Dishwasher, Dryer, Gas Stove, Refrigerator, Washer
- Laundry: In Basement
Features
- Basement: Full,Partially Finished
- Number of fireplaces: 1
- Fireplace features: Gas
Interior area
- Total structure area: 888
- Total interior livable area: 888 sqft
- Finished area above ground: 888
Video & virtual tour
Property
Parking
- Total spaces: 3
- Parking features: Attached Garage, Private Drive Single Wide
- Attached garage spaces: 1
- Uncovered spaces: 2
Features
- Stories: 1
- Frontage type: South
- Frontage length: 49.92
Lot
- Size: 6,245 Square Feet
- Dimensions: 49.92 x 125.11
- Features: Urban, Hospital, Library, Park, Place of Worship, Playground Nearby, Rec./Community Centre, School Bus Route, Schools, Shopping Nearby
Details
- Parcel number: 225840239
- Zoning: R2A
Construction
Type & style
- Home type: SingleFamily
- Architectural style: Bungalow
- Property subtype: Single Family Residence, Residential
Materials
- Brick, Vinyl Siding
- Foundation: Poured Concrete
- Roof: Asphalt Shing
Condition
- 51-99 Years
- New construction: No
- Year built: 1956
Utilities & green energy
- Sewer: Sewer (Municipal)
- Water: Municipal
Community & HOA
Location
- Region: Kitchener
Financial & listing details
- Price per square foot: C$562/sqft
- Annual tax amount: C$3,839
- Date on market: 9/8/2026
- Inclusions: Built-in Microwave, Dishwasher, Dryer, Gas Stove, Refrigerator, Washer
Price history
| Date | Event | Price |
|---|---|---|
| 9/8/2026 | Listed for sale | C$499,000C$562/sqft |
Source:  TRREB #X13755700 Report a problem TRREB #X13755700 Report a problem | ||
Public tax history
Tax history is unavailable.
Climate risks
Neighborhood: Vanier
Nearby schools
GreatSchools rating
No schools nearby
We couldn't find any schools near this home.

Similar homes
- C$499,0003 bd1 ba1.2k sqft197 9th Ave, Kitchener, ON N2C 1S9For Sale
 MLS ID #40861041, Shane Gregory Hofkamp, Salesperson, Real Broker Ontario Ltd.. ITSO
 - C$525,0003 bd2 ba1.1k sqft76 Cluthe Cres, Kitchener, ON N2P 1M8For Sale
 MLS ID #40860605, Bonnie Greenwood, Salesperson, KELLER WILLIAMS INNOVATION REALTY. ITSO
 - C$599,0003 bd2 ba1.1k sqft7 Underhill Cres, Kitchener, ON N2A 2S7For Sale
 MLS ID #40859292, Simonne Marchesseau, Salesperson, Royal LePage Wolle Realty. ITSO
 - C$600,0003 bd1 ba1k sqft209 Franklin St S, Kitchener, ON N2C 1R8For Sale
 MLS ID #40855539, Mark O'krafka, Broker, RE/MAX REAL ESTATE CENTRE INC.. ITSO
