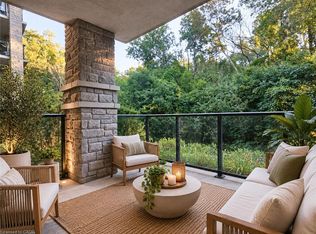
Brand New 3-Bed Condo Next to Fairway LRT! Skip the renovations and move straight into this spectacular, completely rebuilt 3-bedroom, 2-bathroom top-floor sanctuary! Stripped down to the studs and masterfully restored to pristine 2026 structural, electrical, and plumbing standards, this massive 1,200 sq. ft. layout offers the peace of mind of a brand-new home with the space of a townhouse. Step inside to an open-concept living space flooded with natural light, featuring a private balcony, a modern kitchen with premium finishes, and separate living/dining zones. The king-sized primary bedroom boasts an upgraded ensuite bath. Two additional large bedrooms provide the perfect space for a growing family, a home office, or a media room. Unbeatable South Kitchener location: just a 3-minute walk to Fairway LRT Station, steps to Fairview Mall, and 1 minute to Hwy 8. Includes 1 parking space. Room sizes are approximate. . A flawless, turnkey opportunity priced for a fast close—schedule your viewing today!
For sale
C$479,900
3085 Kingsway Dr #22, Kitchener, ON N2C 2P1
3beds
1,200sqft
Condo/Apt Unit, Residential, Condominium
Built in 1980
-- sqft lot
$-- Zestimate®
C$400/sqft
C$978/mo HOA
What's special
Private balconyKing-sized primary bedroomUpgraded ensuite bathTwo additional large bedrooms
- 10 hours
- 2
- 0
Zillow last checked:
Listing updated:
Listed by:
Enas Awad, Broker of Record,
Enas Awad
Source: ITSO,MLS®#: 40859683Originating MLS®#: Cornerstone Association of REALTORS®
Facts & features
Interior
Bedrooms & bathrooms
- Bedrooms: 3
- Bathrooms: 2
- Full bathrooms: 2
- Main level bathrooms: 2
- Main level bedrooms: 3
Other
- Level: Main
Bedroom
- Level: Main
Bedroom
- Level: Main
Bathroom
- Features: 4-Piece
- Level: Main
Other
- Features: 4-Piece
- Level: Main
Dining room
- Level: Main
Kitchen
- Level: Main
Living room
- Level: Main
Heating
- Electric Forced Air
Cooling
- Central Air
Appliances
- Included: Water Heater, Dishwasher, Dryer, Refrigerator, Stove, Washer
- Laundry: In-Suite
Features
- Separate Heating Controls
- Has fireplace: No
Interior area
- Total structure area: 1,200
- Total interior livable area: 1,200 sqft
- Finished area above ground: 1,200
Property
Parking
- Total spaces: 1
- Parking features: Outside/Surface/Open
- Uncovered spaces: 1
Features
- Stories: 1
- Patio & porch: Open
- Frontage type: East
Lot
- Features: Urban, Park, Public Transit, Schools
Details
- Parcel number: 231730064
- Zoning: R1
- Other equipment: Intercom
Construction
Type & style
- Home type: Condo
- Architectural style: Apartment
- Property subtype: Condo/Apt Unit, Residential, Condominium
- Attached to another structure: Yes
Materials
- Brick Veneer
- Roof: Asphalt Shing
Condition
- 31-50 Years
- New construction: No
- Year built: 1980
Utilities & green energy
- Sewer: Sewer (Municipal)
- Water: Municipal
Community & HOA
HOA
- Has HOA: Yes
- Amenities included: BBQs Permitted, Parking
- Services included: Common Elements, Building Insurance, Parking
- HOA fee: C$489 monthly
- Second HOA fee: C$489 monthly
Location
- Region: Kitchener
Financial & listing details
- Price per square foot: C$400/sqft
- Annual tax amount: C$2,530
- Date on market: 10/25/2026
- Inclusions: Dishwasher, Dryer, Refrigerator, Stove, Washer
Price history
Price history is unavailable.
Public tax history
Tax history is unavailable.
Climate risks
Neighborhood: Vanier
Nearby schools
GreatSchools rating
No schools nearby
We couldn't find any schools near this home.
Similar homes
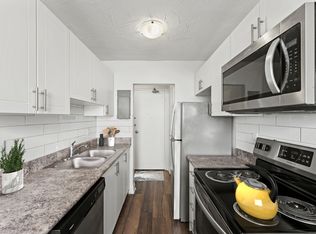
- C$499,0003 bd1 ba1k sqftBriarwood, Kitchener, ON N2C 2P1For Sale
 MLS ID #40872842, Andre Ozsever, Salesperson, Century 21 Right Time Real Estate Inc.. ITSO
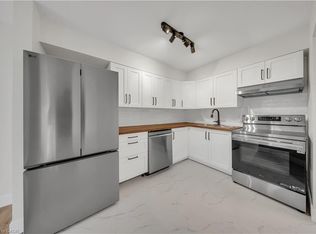
 - C$378,5552 bd2 ba1k sqftKressview Springs, Cambridge, ON N3H 5L2For Sale
 MLS ID #40872577, Lydia Robertson, Salesperson, CENTURY 21 MILLENNIUM INC. ITSO
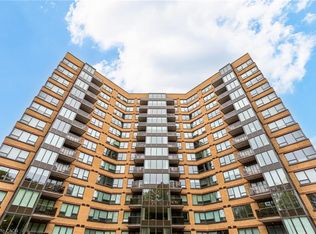
 - C$529,9002 bd2 ba951 sqft525 New Dundee Rd #409, Kitchener, ON N2P 2N8For Sale
 MLS ID #40859693, Derek Mcgrath, Broker, Re/Max Real Estate Centre Inc.. ITSO
 - C$435,0002 bd1 ba797 sqftThe Oaks, Kitchener, ON N2A 4N4For Sale
 MLS ID #40872147, Denise Derbez, Salesperson, RE/MAX SOLID GOLD REALTY (II) LTD.. ITSO
