Welcome to 144 Byron Ave, Kitchener - a well-maintained 4-bedroom, 2-bathroom home offering incredible potential for buyers looking to get into a mature, established neighbourhood with space to grow. From the covered front porch and charming wishing well to the generous lot and backyard gazebo with hot tub hookup, this property offers both character and lifestyle appeal. Inside, you'll find hardwood floors, a bright living room with an electric fireplace, a functional kitchen with updated taps and refrigerator, and a lower level with a cozy gas fireplace, cold cellar, laundry area, and flexible space for family living, hobbies, or future possibilities. Major updates provide peace of mind, including furnace 2021, central air 2024, owned hot water tank 2025, humidifier 2025, laundry taps 2025, outside water tap 2025, and gas fireplace serviced and cleaned in 2026. A fantastic opportunity for first-time buyers, growing families, downsizers, or investors looking for a solid home with charm, updates, and room to make it their own.
Sold for $580,000
C$580,000
144 Byron Ave, Kitchener, ON N2C 1Z8
3beds
959sqft
Single Family Residence, Residential
Built in ----
-- sqft lot
$-- Zestimate®
C$605/sqft
C$2,560 Estimated rent
Home value
Not available
Estimated sales range
Not available
Not available
Owner options
List your home for rent
C$2,560/mo
Rent Zestimate®
Find your next renter with Zillow Rental Manager. Plus, with online applications, you can quickly screen prospective tenants – for free.
C$2,560/mo
Rent Zestimate®
Refinance and save
C$2,452/mo
Est. payment
Refinancing to a lower rate could help reduce your monthly payments and save thousands over the life of the loan.
C$2,452/mo
Est. payment
Explore your selling options
Work with a Zillow partner agent
Leverage their expertise and Zillow's premium Showcase listings to get your home seen by more buyers.
Get startedList with your own agent
Get your home in front of millions of buyers by listing it on Zillow.
Learn how to do itSell it yourself
Take full control of how buyers see your home on Zillow by listing For Sale by Owner (FSBO).
List your homeWhat's special
Covered front porchCharming wishing wellGenerous lotHardwood floorsElectric fireplaceFunctional kitchenUpdated taps and refrigerator
Zillow last checked:
Listing updated:
Listed by:
Scott Benson, Salesperson,
Real Broker Ontario Ltd.,
Steve Zahnd,
Real Broker Ontario Ltd.
Source: ITSO,MLS®#: 40825892Originating MLS®#: Cornerstone Association of REALTORS®
Facts & features
Interior
Bedrooms & bathrooms
- Bedrooms: 3
- Bathrooms: 2
- Full bathrooms: 1
- 1/2 bathrooms: 1
- Main level bathrooms: 1
- Main level bedrooms: 3
Bedroom
- Level: Main
Bedroom
- Level: Main
Bedroom
- Level: Main
Bathroom
- Features: 4-Piece
- Level: Main
Bathroom
- Features: 2-Piece
- Level: Basement
Dining room
- Level: Main
Family room
- Level: Basement
Kitchen
- Level: Main
Laundry
- Level: Basement
Living room
- Level: Main
Office
- Level: Basement
Other
- Level: Basement
Storage
- Level: Basement
Heating
- Forced Air, Natural Gas
Cooling
- Central Air
Appliances
- Included: Dishwasher, Refrigerator, Stove
Features
- Other
- Basement: Full,Finished
- Has fireplace: No
Interior area
- Total structure area: 1,822
- Total interior livable area: 959.41 sqft
- Finished area above ground: 959
- Finished area below ground: 863
Property
Parking
- Total spaces: 6
- Parking features: Detached Garage, Private Drive Single Wide
- Garage spaces: 2
- Uncovered spaces: 4
Features
- Stories: 1
- Frontage type: South
- Frontage length: 50.04
Lot
- Dimensions: 50.04 x
- Features: Urban, Park, Schools
Details
- Parcel number: 225840282
- Zoning: R2A
Construction
Type & style
- Home type: SingleFamily
- Architectural style: Bungalow
- Property subtype: Single Family Residence, Residential
Materials
- Brick
- Foundation: Brick/Mortar
- Roof: Asphalt Shing
Condition
- 51-99 Years
- New construction: No
Utilities & green energy
- Sewer: Sewer (Municipal)
- Water: Municipal
Community & HOA
Location
- Region: Kitchener
Financial & listing details
- Price per square foot: C$605/sqft
- Annual tax amount: C$4,165
- Date on market: 5/7/2026
- Inclusions: Dishwasher, Refrigerator, Stove
- Exclusions: Washer, Dryer, Freezer (Negotiable), Microwave (Negotiable)
Price history
| Date | Event | Price |
|---|---|---|
| 7/15/2026 | Sold | C$580,000C$605/sqft |
Source: ITSO #40825892 Report a problem | ||
Public tax history
Tax history is unavailable.
Neighborhood: Vanier
Nearby homes
- C$--3 bd1 ba1.1k sqft140 Byron Ave #1, Kitchener, ON N2C1Z8Off Market

- C$--3 bd1 ba1.1k sqft140 Byron Ave #4, Kitchener, ON N2C1Z8Off Market
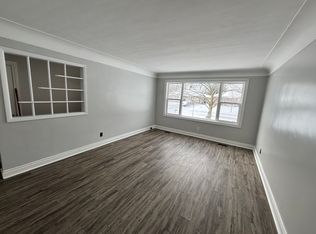
- C$--1 bd1 ba530 sqft140 Byron Ave #2, Kitchener, ON N2C1Z8Off Market
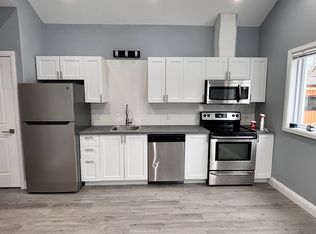
- C$737,0004 bd3 ba1.1k sqft297 Wilson Ave, Kitchener, ON N2C1G9For Sale

- C$1,8503 bd1 ba-- sqft139 Byron Ave, Kitchener, ON N2C1Z7For Rent
- C$660,0004 bd2 ba1k sqft155 Byron Ave, Kitchener, ON N2C1Z7Sold
- C$765,0006 bd3 ba1.1k sqft153 Woodhaven Rd, Kitchener, ON N2C1V2Sold
- C$--2 bd1 ba750 sqft64 Maywood Rd, Kitchener, ON N2C2A4Off Market
Nearby schools
GreatSchools rating
No schools nearby
We couldn't find any schools near this home.
