Welcome home! Situated on a quiet street in a mature and highly sought-after neighborhood, this clean, well-maintained 3-bedroom residence offers 1,267 sq. ft. of bright living space. PROPERTY HIGHLIGHTS: • Move-In Ready Interior: New bathroom vanity and updated fixtures, alongside refreshed carpet and fresh paint throughout. Major Mechanicals: – Brand new furnace and air conditioning system (2026) – Brand new hot water heater (2025) – Roof replacement and updated kitchen hood fan (2014) - Update basement windows (2014) – Upgraded electrical system and panel (2012) • Outdoor Living Space: Features a fully fenced, private backyard with a spacious 20' x 16' deck designed for summer gatherings, along with a large storage shed (2014). PRIME LOCATION & CONVENIENCE: Benefit from immediate access to schools, parks, local shopping centers, public transit, and major highways for efficient daily commuting. For outdoor enthusiasts, nearby nature trails and local ski hills offer year-round recreation close to home. Contact me today for more property details, or to arrange your private viewing. #NewListing #RealEstate #HomeForSale #PropertyListing #HouseHunting #MoveInReady #OutdoorLiving #HomeDesign
For sale
C$499,000
197 9th Ave, Kitchener, ON N2C 1S9
3beds
1,267sqft
Single Family Residence, Residential
Built in 1949
6,380 Square Feet Lot
$-- Zestimate®
C$394/sqft
C$-- HOA
What's special
Bright living spaceNew bathroom vanityUpdated fixturesRefreshed carpetFresh paint throughoutFully fenced private backyardLarge storage shed
- 1 hour
- 0
- 0
Zillow last checked:
Listing updated:
Listed by:
Shane Gregory Hofkamp, Salesperson,
Real Broker Ontario Ltd.,
Rachel Plagos, Salesperson,
Real Broker Ontario Ltd
Source: ITSO,MLS®#: 40861041Originating MLS®#: Cornerstone Association of REALTORS®
Facts & features
Interior
Bedrooms & bathrooms
- Bedrooms: 3
- Bathrooms: 1
- Full bathrooms: 1
- Main level bedrooms: 1
Bedroom
- Level: Main
Other
- Level: Second
Bedroom
- Level: Second
Bathroom
- Features: 4-Piece
- Level: Second
Dining room
- Level: Main
Kitchen
- Level: Main
Living room
- Level: Main
Heating
- Forced Air, Natural Gas
Cooling
- Central Air, Energy Efficient
Appliances
- Included: Water Heater, Water Softener, Dishwasher, Dryer, Freezer, Refrigerator, Stove, Washer
- Laundry: In Basement
Features
- Windows: Window Coverings
- Basement: Full,Unfinished
- Has fireplace: No
Interior area
- Total structure area: 1,267
- Total interior livable area: 1,267 sqft
- Finished area above ground: 1,267
Property
Parking
- Total spaces: 4
- Parking features: Private Drive Single Wide
- Uncovered spaces: 4
Features
- Stories: 1
- Frontage type: East
- Frontage length: 55.00
Lot
- Size: 6,380 Square Feet
- Dimensions: 55 x 116
- Features: Urban, Rectangular, Airport, Highway Access, Library, Park, Place of Worship, Public Transit, Quiet Area, Rec./Community Centre, Regional Mall, School Bus Route, Schools, Shopping Nearby, Skiing, Trails
Details
- Parcel number: 225910230
- Zoning: R2
Construction
Type & style
- Home type: SingleFamily
- Architectural style: Traditional
- Property subtype: Single Family Residence, Residential
Materials
- Aluminum Siding
- Foundation: Concrete Perimeter
- Roof: Asphalt Shing
Condition
- 51-99 Years
- New construction: No
- Year built: 1949
Utilities & green energy
- Sewer: Sewer (Municipal)
- Water: Municipal-Metered
Community & HOA
Community
- Security: None
Location
- Region: Kitchener
Financial & listing details
- Price per square foot: C$394/sqft
- Annual tax amount: C$3,978
- Date on market: 9/10/2026
- Inclusions: Dishwasher, Dryer, Freezer, Refrigerator, Stove, Washer, Window Coverings
- Road surface type: Paved
Price history
| Date | Event | Price |
|---|---|---|
| 9/10/2026 | Listed for sale | C$499,000C$394/sqft |
Source: ITSO #40861041 Report a problem | ||
Public tax history
Tax history is unavailable.
Climate risks
Neighborhood: Vanier
Nearby schools
GreatSchools rating
No schools nearby
We couldn't find any schools near this home.
Schools provided by the listing agent
- Elementary: Wilson, Sunnyside, St. Aloysius
- High: Eastwood
Source: ITSO. This data may not be complete. We recommend contacting the local school district to confirm school assignments for this home.


Similar homes
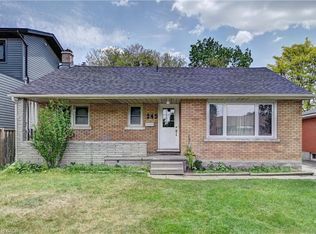
- C$499,0003 bd1 ba888 sqft30 Gerard Ave, Kitchener, ON N2C 2A1For Sale
 MLS ID #40860996, Greg Demeuleneare, Salesperson, EXP REALTY. ITSO
 - C$525,0003 bd2 ba1.1k sqft76 Cluthe Cres, Kitchener, ON N2P 1M8For Sale
 MLS ID #40860605, Bonnie Greenwood, Salesperson, KELLER WILLIAMS INNOVATION REALTY. ITSO
 - C$599,0003 bd2 ba1.1k sqft7 Underhill Cres, Kitchener, ON N2A 2S7For Sale
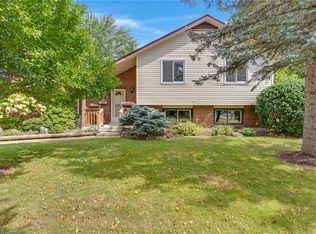 MLS ID #40859292, Simonne Marchesseau, Salesperson, Royal LePage Wolle Realty. ITSO
 - C$600,0003 bd1 ba1k sqft209 Franklin St S, Kitchener, ON N2C 1R8For Sale
 MLS ID #40855539, Mark O'krafka, Broker, RE/MAX REAL ESTATE CENTRE INC.. ITSO
