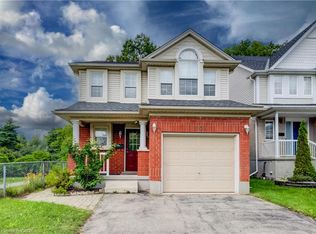
From the street, this looks like a classic raised bungalow. Inside? There’s a lot more going on. With over 2,500 sf of living space, 3+1 beds and 3 full baths, this is a home that gives you room to live a little bigger — without losing that comfortable, easygoing feel. Upstairs, the layout is bright, practical and welcoming, with generous living and dining areas, a spacious kitchen, and direct access to the upper composite deck. Morning coffee out here? Absolutely. Dinner with friends on a warm summer night? Even better. Then there’s the primary suite. This is not your average raised-bungalow bedroom. Tucked a few steps up over the garage, it feels like its own little hideaway, with a private ensuite and enough space for a reading chair, desk, workout corner or simply... room to breathe. And then comes the lower level. A walkout lower level — yes, you read that right — with full-size windows, lots of natural light, a spacious rec room with fireplace, full kitchen, bedroom, full bath, laundry and direct access to the covered composite deck and backyard. This is the kind of space that makes you start imagining possibilities. Maybe older kids claim it. Maybe parents or extended family settle in comfortably. Maybe guests stay longer. Or maybe you claim the whole lower level for movie nights, hobbies and a second fridge full of snacks. The home is currently configured as a duplex, with the familiar shared entry of a raised bungalow and separate upper and lower living areas. It still feels naturally like one home, while offering flexibility for multi-generational living, extended family or potential rental income. Outside, you get not one but two composite decks — an upper deck for sunny afternoons and a covered lower deck for shaded lounging. Add parking for five and Walter Bean Trail within walking distance, and this isn’t just a house with extra space. It’s a home with a lot of ways to live in it. And that might just be its best feature.
For sale
C$749,900
26 Stanmore Ave, Kitchener, ON N2B 3W2
4beds
1,525sqft
Single Family Residence, Residential
Built in 1996
-- sqft lot
$-- Zestimate®
C$492/sqft
C$-- HOA
What's special
Spacious kitchenLots of natural lightParking for five
- 19 hours
- 17
- 1
Zillow last checked:
Listing updated:
Listed by:
Wendy Pauls, Salesperson,
Real Broker Ontario Ltd.
Source: ITSO,MLS®#: 40859114Originating MLS®#: Cornerstone Association of REALTORS®
Facts & features
Interior
Bedrooms & bathrooms
- Bedrooms: 4
- Bathrooms: 3
- Full bathrooms: 3
- Main level bathrooms: 1
- Main level bedrooms: 2
Bedroom
- Level: Main
Bedroom
- Level: Main
Bedroom
- Level: Second
Bedroom
- Level: Basement
Bathroom
- Features: 4-Piece
- Level: Main
Bathroom
- Features: 4-Piece
- Level: Basement
Other
- Features: 3-Piece
- Level: Second
Dining room
- Level: Main
Dining room
- Level: Basement
Kitchen
- Level: Main
Kitchen
- Level: Basement
Living room
- Level: Main
Recreation room
- Level: Basement
Utility room
- Level: Basement
Heating
- Forced Air, Natural Gas
Cooling
- Central Air
Appliances
- Included: Dishwasher, Dryer, Range Hood, Refrigerator, Stove, Washer
Features
- Ceiling Fan(s), In-Law Floorplan, Separate Heating Controls
- Windows: Window Coverings
- Basement: Full,Finished,Sump Pump
- Has fireplace: No
Interior area
- Total structure area: 2,527
- Total interior livable area: 1,525 sqft
- Finished area above ground: 1,525
- Finished area below ground: 1,002
Video & virtual tour
Property
Parking
- Total spaces: 5.5
- Parking features: Attached Garage, Private Drive Double Wide
- Attached garage spaces: 1.5
- Uncovered spaces: 4
Features
- Stories: 1
- Waterfront features: River/Stream
- Frontage type: South
- Frontage length: 37.88
Lot
- Dimensions: 37.88 x
- Features: Urban, Park, Place of Worship, Playground Nearby, Schools, Shopping Nearby, Trails
Details
- Parcel number: 225440202
- Zoning: R4
Construction
Type & style
- Home type: SingleFamily
- Architectural style: Bungaloft
- Property subtype: Single Family Residence, Residential
Materials
- Brick, Vinyl Siding
- Roof: Asphalt Shing
Condition
- 16-30 Years
- New construction: No
- Year built: 1996
Utilities & green energy
- Sewer: Sewer (Municipal)
- Water: Municipal
Community & HOA
Location
- Region: Kitchener
Financial & listing details
- Price per square foot: C$492/sqft
- Annual tax amount: C$6,102
- Date on market: 9/9/2026
- Inclusions: Dishwasher, Dryer, Range Hood, Refrigerator, Stove, Washer, Window Coverings, Lower Level Refrigerator, Lower Level Stove
Price history
| Date | Event | Price |
|---|---|---|
| 9/9/2026 | Listed for sale | C$749,900C$492/sqft |
Source: ITSO #40859114 Report a problem | ||
Public tax history
Tax history is unavailable.
Climate risks
Neighborhood: Grand River North
Nearby schools
GreatSchools rating
No schools nearby
We couldn't find any schools near this home.
Schools provided by the listing agent
- Elementary: Mackenzie King (Jk-6) Stanley Park (7/8) Canadian Martyrs C.E.S.
- High: Grand River C.I. , Notre Dame (9/10), St. Mary's (11/12)
Source: ITSO. This data may not be complete. We recommend contacting the local school district to confirm school assignments for this home.
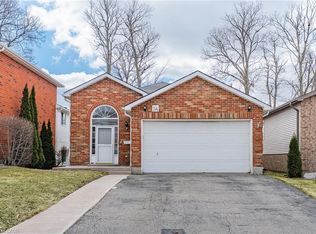
Similar homes
- C$685,0004 bd2 ba1.4k sqft85 Indian Rd, Kitchener, ON N2B 2S6For Sale
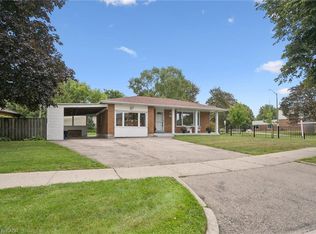 MLS ID #40846384, Kim Adema Topp, Broker, Royal LePage Wolle Realty. ITSO
 - C$789,9004 bd2 ba1.1k sqft440 Manchester Rd, Kitchener, ON N2B 1A5For Sale
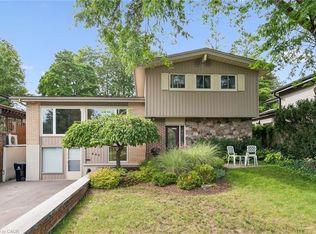 MLS ID #40861192, Grady Bunker, Salesperson, PEAK REALTY LTD.. ITSO
 - C$700,0003 bd3 ba1.2k sqft67 Apple Tree Dr, Kitchener, ON N2A 4C9For Sale
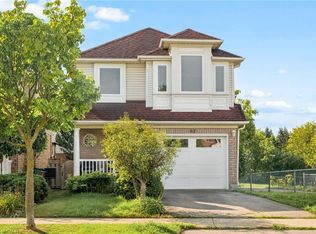 MLS ID #40861495, Bonnie Greenwood, Salesperson, KELLER WILLIAMS INNOVATION REALTY. ITSO
 - C$749,9993 bd4 ba1.6k sqft508 Veronica Dr, Kitchener, ON N2A 4E8For Sale
 MLS ID #40860762, Tony Johal, Broker, RE/MAX TWIN CITY REALTY INC.. ITSO
