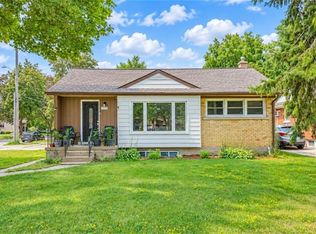
Welcome to 204 Manchester Road, ideally situated in Kitchener’s sought-after Rosemount neighbourhood, directly across from Stanley Park Conservation Area, its beautiful walking trails and green space. This well-maintained mid-century home makes a memorable first impression with a newer front door by Bavarian Windows and an inviting entry featuring Art Deco-inspired details and mood lighting inside the foyer. Inside, the spacious living and dining area showcases a vaulted ceiling, distinctive illuminated valances and views of the beautifully landscaped yard. The heart of the home is the open-concept kitchen and sitting area, designed for comfortable everyday living and effortless entertaining. A bright three-season sunroom provides the perfect place to relax while overlooking the pool. The main level offers three spacious bedrooms and a spacious 5pc. bathroom. Downstairs, you’ll find another comfortable sitting area, a second full bathroom and another gas fireplace to enjoy. Step outside and discover your own private backyard oasis, complete with an in ground heated pool, mature landscaping and a generous, covered patio with room for both outdoor dining and lounging. The pool house offers an additional washroom and convenient change area for family and guests. With a six-car driveway and parking for seven vehicles total, this distinctive property offers exceptional space inside and out. Book your private showing today and move in with plenty of time to enjoy the pool, patio and everything this remarkable backyard has to offer!
For sale
C$828,000
204 Manchester Rd, Kitchener, ON N2B 1A2
3beds
1,436sqft
Single Family Residence, Residential
Built in 1959
7,502 Square Feet Lot
$-- Zestimate®
C$577/sqft
C$-- HOA
What's special
Vaulted ceilingDistinctive illuminated valancesBright three-season sunroomOverlooking the poolThree spacious bedroomsPrivate backyard oasisIn ground heated pool
- 14 hours
- 13
- 0
Zillow last checked:
Listing updated:
Listed by:
Linda Cybalski, Salesperson,
Royal LePage Wolle Realty
Source: ITSO,MLS®#: 40860592Originating MLS®#: Cornerstone Association of REALTORS®
Facts & features
Interior
Bedrooms & bathrooms
- Bedrooms: 3
- Bathrooms: 2
- Full bathrooms: 2
- Main level bathrooms: 1
- Main level bedrooms: 3
Bedroom
- Level: Main
Bedroom
- Level: Main
Other
- Level: Main
Bathroom
- Features: 5+ Piece
- Level: Main
Bathroom
- Features: 3-Piece
- Level: Basement
Dining room
- Level: Main
Kitchen
- Level: Main
Laundry
- Level: Basement
Living room
- Features: Fireplace
- Level: Main
Other
- Features: Other
- Level: Basement
Recreation room
- Level: Basement
Storage
- Level: Basement
Sunroom
- Level: Main
Utility room
- Level: Basement
Utility room
- Level: Basement
Heating
- Fireplace-Gas, Forced Air, Natural Gas
Cooling
- Central Air
Appliances
- Included: Water Heater Owned, Built-in Microwave, Dishwasher, Dryer, Hot Water Tank Owned, Refrigerator, Stove, Washer
Features
- Auto Garage Door Remote(s)
- Basement: Separate Entrance,Partial,Finished
- Number of fireplaces: 2
- Fireplace features: Family Room, Gas, Recreation Room
Interior area
- Total structure area: 2,376
- Total interior livable area: 1,436 sqft
- Finished area above ground: 1,436
- Finished area below ground: 940
Video & virtual tour
Property
Parking
- Total spaces: 7
- Parking features: Attached Garage, Garage Door Opener, Private Drive Double Wide
- Attached garage spaces: 1
- Uncovered spaces: 6
Features
- Stories: 1
- Patio & porch: Patio, Enclosed
- Exterior features: Landscaped, Privacy
- Has private pool: Yes
- Pool features: In Ground, Outdoor Pool
- Frontage type: South
- Frontage length: 62.34
Lot
- Size: 7,502 Square Feet
- Dimensions: 62.34 x 120
- Features: Urban, Rectangular, Ample Parking, Greenbelt, Highway Access, Hospital, Park, Place of Worship, Public Transit, Quiet Area, Schools, Shopping Nearby, Skiing, Trails
Details
- Additional structures: Shed(s), Other
- Parcel number: 225210141
- Zoning: R2A
- Other equipment: Pool Equipment
Construction
Type & style
- Home type: SingleFamily
- Architectural style: Bungalow Raised
- Property subtype: Single Family Residence, Residential
Materials
- Aluminum Siding, Brick
- Roof: Asphalt Shing
Condition
- 51-99 Years
- New construction: No
- Year built: 1959
Utilities & green energy
- Sewer: Sewer (Municipal)
- Water: Municipal
Community & HOA
Location
- Region: Kitchener
Financial & listing details
- Price per square foot: C$577/sqft
- Annual tax amount: C$5,400
- Date on market: 9/9/2026
- Inclusions: Built-in Microwave, Dishwasher, Dryer, Garage Door Opener, Hot Water Tank Owned, Pool Equipment, Refrigerator, Stove, Washer, Pool Equipment.
Price history
| Date | Event | Price |
|---|---|---|
| 9/9/2026 | Listed for sale | C$828,000C$577/sqft |
Source: ITSO #40860592 Report a problem | ||
Public tax history
Tax history is unavailable.
Climate risks
Neighborhood: Rosemount
Nearby schools
GreatSchools rating
No schools nearby
We couldn't find any schools near this home.
Schools provided by the listing agent
- Elementary: Smithson P.S., Stanley Park P.S., St. Anne
- High: Grand River C.I., St. Mary's Secondary School
Source: ITSO. This data may not be complete. We recommend contacting the local school district to confirm school assignments for this home.
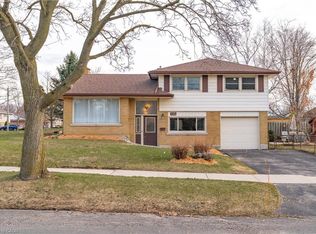
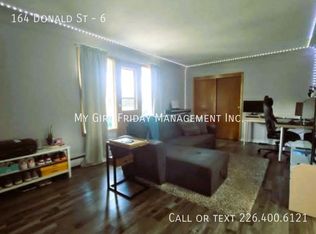
Similar homes
- C$789,9004 bd2 ba1.1k sqft440 Manchester Rd, Kitchener, ON N2B 1A5For Sale
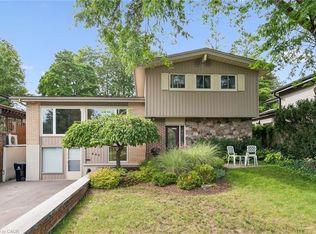 MLS ID #40861192, Grady Bunker, Salesperson, PEAK REALTY LTD.. ITSO
 - C$749,9006 bd2 ba956 sqft169 Bruce St, Kitchener, ON N2B 1Z2For Sale
 MLS ID #40859761, Anurag Sharma, Broker, RE/MAX Twin City Realty Inc.. ITSO
 - C$799,9005 bd4 ba1.7k sqft21 Halliwell Dr, Kitchener, ON N2B 2M5For Sale
 MLS ID #40857810, Alejandra Ivic, Salesperson, RE/MAX Twin City Realty Inc.. ITSO
 - C$749,0003 bd3 ba1.4k sqft233 Mansion St, Kitchener, ON N2H 2K5For Sale
 MLS ID #40859767, Aliya Manji, Salesperson, RE/MAX TWIN CITY REALTY INC.. ITSO
