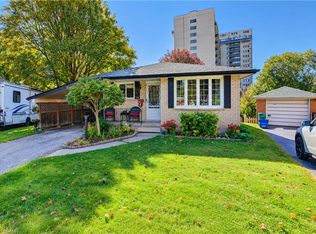
Welcome to 124 Carwood Avenue! Nestled in a convenient Kitchener neighbourhood just minutes from the expressway, downtown, shopping, parks, and everyday amenities, this home offers a rare opportunity to back directly onto the beautiful Rockway Golf Course. Imagine enjoying your morning coffee on the back deck while watching golfers tee off and taking in the peaceful views. Inside, you'll find 3 bedrooms and 3 bathrooms, with plenty of opportunity to update and make it your own. The separate entrance to the basement opens the door to additional possibilities, including a potential in-law suite or multi-generational living arrangement. Whether you're looking for a home to personalize, an investment opportunity, or a property in a sought-after location with an exceptional backyard setting, 124 Carwood Avenue is full of potential.
Under contract
C$599,900
124 Carwood Ave, Kitchener, ON N2G 3B9
3beds
3baths
Single Family Residence
Built in ----
5,766 Square Feet Lot
$-- Zestimate®
C$--/sqft
C$-- HOA
What's special
- 81 days
- 114
- 10
Zillow last checked:
Listing updated:
Listed by:
RE/MAX TWIN CITY REALTY INC.
Source: TRREB,MLS®#: X13637160 Originating MLS®#: Toronto Regional Real Estate Board
Originating MLS®#: Toronto Regional Real Estate BoardFacts & features
Interior
Bedrooms & bathrooms
- Bedrooms: 3
- Bathrooms: 3
Primary bedroom
- Level: Main
- Dimensions: 4.05 x 3.51
Bedroom 2
- Level: Main
- Dimensions: 2.97 x 3.51
Bedroom 3
- Level: Main
- Dimensions: 3.4 x 2.72
Bathroom
- Level: Main
- Dimensions: 2.53 x 2.78
Bathroom
- Level: Main
- Dimensions: 1.46 x 1.35
Bathroom
- Level: Basement
- Dimensions: 2.43 x 1.52
Dining room
- Level: Main
- Dimensions: 2.48 x 3.04
Kitchen
- Level: Main
- Dimensions: 4.5 x 2.72
Living room
- Level: Main
- Dimensions: 6.39 x 4.91
Recreation
- Level: Basement
- Dimensions: 7.79 x 8.8
Heating
- Forced Air, Oil
Cooling
- Central Air
Features
- None
- Basement: Full,Finished,Separate Entrance
- Has fireplace: Yes
- Fireplace features: Living Room, Recreation Room, Wood Burning
Interior area
- Living area range: 1100-1500 null
Video & virtual tour
Property
Parking
- Total spaces: 3
- Parking features: Private
- Has garage: Yes
Features
- Patio & porch: Deck
- Exterior features: Backs On Green Belt
- Pool features: None
- Has view: Yes
- View description: Golf Course
Lot
- Size: 5,766 Square Feet
- Features: Golf, Hospital, Public Transit
Details
- Parcel number: 225800109
Construction
Type & style
- Home type: SingleFamily
- Architectural style: Bungalow-Raised
- Property subtype: Single Family Residence
Materials
- Brick
- Foundation: Concrete
- Roof: Asphalt Shingle
Utilities & green energy
- Sewer: Sewer
Community & HOA
Location
- Region: Kitchener
Financial & listing details
- Annual tax amount: C$4,721
- Date on market: 8/4/2026
Price history
Price history is unavailable.
Public tax history
Tax history is unavailable.
Climate risks
Neighborhood: Rockaway
Nearby schools
GreatSchools rating
No schools nearby
We couldn't find any schools near this home.
Similar homes
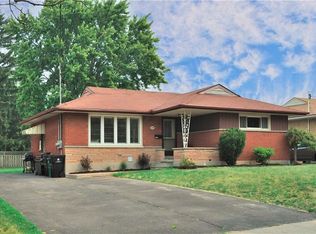
- C$559,9003 bd3 ba1.4k sqft224 Weber St E, Kitchener, ON N2H 1E8For Sale
 MLS ID #40873739, Sharon Graf, Salesperson, Re/Max Icon Realty. ITSO
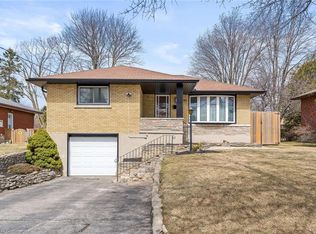
 - C$590,0003 bd1 ba1.2k sqft129 Florence Ave, Kitchener, ON N2A 2L1For Sale
 MLS ID #40872041, Zana Jalal, Salesperson, RE/MAX TWIN CITY REALTY INC.. ITSO
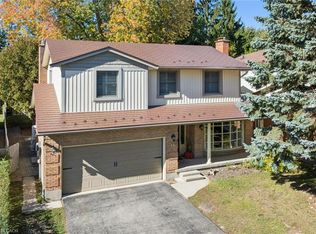
 - C$629,9004 bd2 ba1k sqft113 Plymouth Rd, Kitchener, ON N2G 3G7For Sale
 MLS ID #40855650, Dennis Mehravar, Broker, Engel & Völkers Toronto Central. ITSO
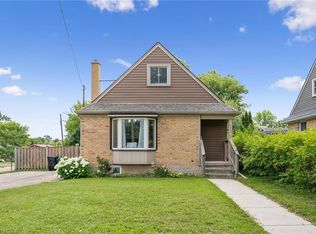
 - C$594,9004 bd1 ba1k sqft73 Belton Dr, Kitchener, ON N2M 2B7For Sale
 MLS ID #40872901, Tony Johal, Broker, RE/MAX TWIN CITY REALTY INC.. ITSO
