TUCKED AWAY IN THE HEART OF DOWNTOWN, this residence offers a serene retreat just steps from scenic Grand River trails and the vibrant Gaslight District. Blending contemporary charm with practicality, catering to both first-time homeowners and those seeking a low-maintenance lifestyle. Spanning almost 1900sqft of living space, this dwelling boasts 3 bedrooms, 3 full baths, and a double car garage, ensuring ample space and comfort. The main level welcomes you with an expansive open-concept living and dining area, a sleek kitchen with a pantry, and a spacious terrace perfect for enjoying al fresco dining or taking in breathtaking sunset views. Upstairs, 2 full bathrooms and 3 bedrooms await, including the primary suite with a walk-in closet and a 4pc bathroom. The walk-out basement, currently a versatile recreational space, offers the perfect space to work from home or use as a 4th bedroom and another full 4pc bathroom. Situated just minutes from downtown Galt, theaters, the UOW School of Architecture, local shops, eateries, amenities, and transit, this property provides all the essentials for contemporary urban living. Virtually Staged.
Pending
C$539,900
250 Ainslie St S #14, Cambridge, ON N1R 8P8
3beds
1,596sqft
Row/Townhouse, Residential, Condominium
Built in 2005
-- sqft lot
$-- Zestimate®
C$338/sqft
C$250/mo HOA
What's special
- 74 days |
- 6 |
- 0 |
Zillow last checked:
Listing updated:
Listed by:
Faisal Susiwala, Broker of Record,
RE/MAX TWIN CITY FAISAL SUSIWALA REALTY
Source: ITSO,MLS®#: 40836455Originating MLS®#: Cornerstone Association of REALTORS®
Facts & features
Interior
Bedrooms & bathrooms
- Bedrooms: 3
- Bathrooms: 3
- Full bathrooms: 3
Other
- Features: Walk-in Closet
- Level: Second
Bedroom
- Level: Second
Bedroom
- Level: Second
Bathroom
- Features: 4-Piece
- Level: Second
Bathroom
- Features: 4-Piece
- Level: Lower
Other
- Features: 4-Piece
- Level: Second
Breakfast room
- Features: Sliding Doors, Walkout to Balcony/Deck
- Level: Main
Kitchen
- Features: Pantry
- Level: Main
Living room
- Level: Main
Recreation room
- Level: Lower
Utility room
- Level: Lower
Heating
- Forced Air, Natural Gas
Cooling
- Central Air
Appliances
- Included: Water Softener
Features
- Basement: Full,Finished
- Has fireplace: No
Interior area
- Total structure area: 1,896
- Total interior livable area: 1,596 sqft
- Finished area above ground: 1,596
- Finished area below ground: 300
Video & virtual tour
Property
Parking
- Total spaces: 4
- Parking features: Attached Garage, Asphalt, Private Drive Double Wide
- Attached garage spaces: 2
- Uncovered spaces: 2
Features
- Stories: 2
- Patio & porch: Open, Deck
- Waterfront features: River/Stream
- Frontage type: East
Lot
- Features: Urban, City Lot, Park, Public Transit, Quiet Area, Schools, Shopping Nearby, Trails
Details
- Parcel number: 234100026
- Zoning: C1RM1
Construction
Type & style
- Home type: Townhouse
- Property subtype: Row/Townhouse, Residential, Condominium
- Attached to another structure: Yes
Materials
- Brick, Vinyl Siding
- Foundation: Poured Concrete
- Roof: Asphalt Shing
Condition
- 16-30 Years
- New construction: No
- Year built: 2005
Utilities & green energy
- Sewer: Sewer (Municipal)
- Water: Municipal
Community & HOA
HOA
- Has HOA: Yes
- Amenities included: Parking
- Services included: Insurance, Common Elements, Maintenance Grounds, Trash, Snow Removal
- HOA fee: C$250 monthly
Location
- Region: Cambridge
Financial & listing details
- Price per square foot: C$338/sqft
- Annual tax amount: C$3,926
- Date on market: 6/3/2026
- Inclusions: Negotiable
Price history
| Date | Event | Price |
|---|---|---|
| 7/28/2026 | Pending sale | C$539,900C$338/sqft |
Source: ITSO #40836455 Report a problem | ||
| 7/23/2026 | Contingent | C$539,900C$338/sqft |
Source: ITSO #40836455 Report a problem | ||
| 6/3/2026 | Listed for sale | C$539,900C$338/sqft |
Source: ITSO #40836455 Report a problem | ||
Public tax history
Tax history is unavailable.
Climate risks
Neighborhood: N1R
Nearby schools
GreatSchools rating
No schools nearby
We couldn't find any schools near this home.
- C$--4 bd3 ba-- sqft250 Ainslie St S #16, Cambridge, ON N1R8P8Off Market
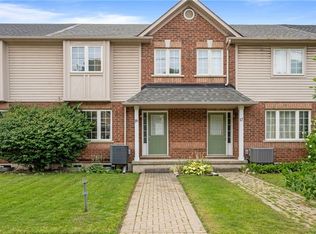
- C$--3 bd3 ba1.4k sqft250 Ainslie St S #54, Cambridge, ON N1R8P8Off Market
- C$399,9002 bd2 ba843 sqft155 Water St S #203, Cambridge, ON N1R3E3For Sale

- C$---- bd-- ba-- sqft250 Ainslie St S #46, Cambridge, ON N1R8P8Off Market
- C$--1 bd1 ba470 sqft155 Water St S #606, Cambridge, ON N1R3E3Off Market
- C$479,0002 bd2 ba793 sqft155 Water St S #211, Cambridge, ON N1R3E3For Sale
- C$339,9991 bd1 ba577 sqft155 Water St S #407, Cambridge, ON N1R3E3For Sale
- C$449,0002 bd2 ba837 sqft155 Water St S #503, Cambridge, ON N1R3E3For Sale
Similar homes
- C$649,9003 bd3 ba2.2k sqft53 Grosvenor Ln, Cambridge, ON N1R 8N2New Construction
 MLS ID #40830044, Nicole Brand, Salesperson, RE/MAX TWIN CITY REALTY INC.. ITSO
 - C$599,9003 bd3 ba1.5k sqft135 Hardcastle Dr #85, Cambridge, ON N1S 0B6For Sale
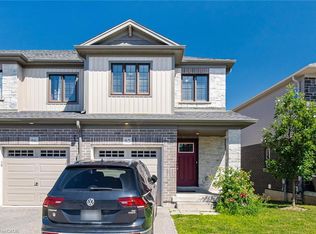 MLS ID #40854170, Shammi Bawa, Broker of Record, Gold Estate Realty Inc. ITSO
 - C$659,9003 bd3 ba1.4k sqft199 Saginaw Pkwy #15, Cambridge, ON N1T 1T9For Sale
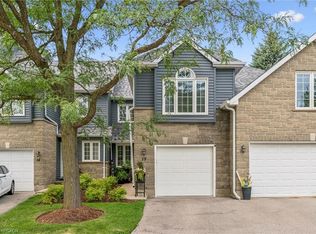 MLS ID #40853735, Mike Grant, Salesperson, RE/MAX TWIN CITY REALTY INC.. ITSO
 - C$549,0004 bd3 ba1.5k sqft582 Linden Dr #68, Cambridge, ON N3H 4Y1For Sale
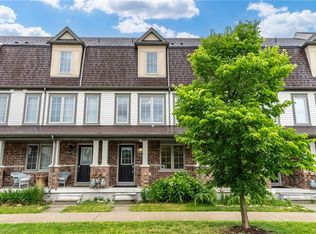 MLS ID #40846529, Sunny Aujla, Salesperson, CANADIAN REAL ESTATE GROUP INC. ITSO
 - C$539,9004 bd2 ba1.4k sqft54 Green Valley Dr #13, Kitchener, ON N2P 2A1For SaleMLS ID #40851308, Jeff Witmer, Salesperson, Royal LePage Wolle Realty. ITSO
- C$499,0002 bd2 ba1.1k sqft25 Isherwood Ave #C34, Cambridge, ON N1R 0E2For SaleMLS ID #40837866, Andre Templeton, Salesperson, RE/MAX TWIN CITY REALTY INC.. ITSO
- C$650,0004 bd3 ba1.4k sqft589 Mortimer Dr, Cambridge, ON N3H 5M6For SaleMLS ID #40853427, Aron Pinto, Broker, EXP REALTY. ITSO
- C$550,0003 bd3 ba1.2k sqft10 Fallowfield Dr #19, Kitchener, ON N2C 0A4For SaleMLS ID #40834965, Scott Benson, Salesperson, Real Broker Ontario Ltd.. ITSO
- C$535,0003 bd3 ba1.4k sqft12 Brantwood Park Rd #C2, Brantford, ON N3P 1G2For SaleMLS ID #40839655, Riley Bohar, Salesperson, Re/Max Twin City Realty Inc. ITSO
- C$725,0003 bd3 ba1.4k sqft129 Kovac Rd, Cambridge, ON N1R 8K4For SaleMLS ID #40853031, Kimberly Foster, Broker, RE/MAX TWIN CITY REALTY INC.. ITSO
- C$599,0004 bd3 ba1.8k sqft390 Linden Dr, Cambridge, ON N3H 4Y1For SaleMLS ID #40831028, Gurtejbir Gary Pannu, Broker, RE/MAX Realty Specialists Inc.. ITSO
- C$549,9002 bd3 ba1.8k sqftChicopee Village, Kitchener, ON N2A 3J6For SaleMLS ID #40850325, Yogi Bednjicki, Salesperson, RE/MAX TWIN CITY REALTY INC.. ITSO
- C$559,9003 bd3 ba2k sqft30 Green Valley Dr #74, Kitchener, ON N2P 1G8For SaleMLS ID #40830587, Louise Macdonald, Broker, RE/MAX REAL ESTATE CENTRE INC.. ITSO
- C$574,9003 bd3 ba1.2k sqft20 McConkey Cres #92, Brantford, ON N3S 0C2For SaleMLS ID #40853086, Craig Peeling, Salesperson, Coldwell Banker Homefront Realty. ITSO
- C$599,9003 bd4 ba1.3k sqft1389 Countrystone Dr, Kitchener, ON N2N 3R8For SaleMLS ID #40854075, Matthew Fierling, Broker of Record, Flux Realty. ITSO
- C$569,9003 bd3 ba1.2k sqft30 Fallowfield Dr, Kitchener, ON N2C 0A8For SaleMLS ID #40831859, Senthol Kumar, Salesperson, RE/MAX Real Estate Centre Inc.. ITSO
- C$569,9003 bd3 ba1.3k sqft53 Banks St, Brantford, ON N3T 0H6For SaleMLS ID #40833483, Brenda Wilkinson, Broker, Century 21 Heritage House LTD. ITSO
- C$597,9993 bd2 ba1.1k sqft692 Grange Cres, Waterloo, ON N2T 2L8For SaleMLS ID #40854819, Abdul Basharmal, Salesperson, RE/MAX TWIN CITY REALTY INC.. ITSO
- C$549,0002 bd3 ba1.4k sqft9 Outlook Ter, Kitchener, ON N2R 0K6For SaleMLS ID #40845084, Erin Ireland, Salesperson, RE/MAX TWIN CITY REALTY INC.. ITSO
- C$684,9003 bd3 ba1.3k sqft102 Chateau Cres, Cambridge, ON N3H 5S3For SaleMLS ID #40848998, Tracy Mcgrath, Broker, ROYAL LEPAGE CROWN REALTY SERVICES. ITSO
