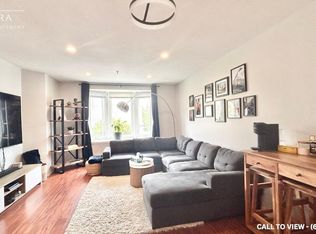
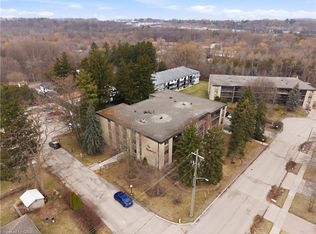
This beautiful condo is in the heart of downtown Preston. You have garage parking, although you don't need a car in this central location. All amenities are within walking distance, and it's on multiple bus routes. This bright layout features two bedrooms, and two bathrooms (including a full ensuite). Check out the location of the excellent parking spot (#36) and the prime locker (#15- inside under the stairs). From the moment you arrive you know you are home! This condo has been loved and is well taken care of! Residents have the convenience of accessing this building from King Street.
For sale
C$379,900
1009 Queenston Rd #217, Cambridge, ON N3H 3K7
2beds
1,245sqft
Condo/Apt Unit, Residential, Condominium
Built in 1992
-- sqft lot
$-- Zestimate®
C$305/sqft
C$665/mo HOA
What's special
Bright layoutTwo bedroomsGarage parking
- 6 days
- 49
- 1
Zillow last checked:
Listing updated:
Listed by:
Nina Deeb, Broker,
RE/MAX TWIN CITY REALTY INC.
Source: ITSO,MLS®#: 40859815Originating MLS®#: Cornerstone Association of REALTORS®
Facts & features
Interior
Bedrooms & bathrooms
- Bedrooms: 2
- Bathrooms: 2
- Full bathrooms: 2
- Main level bathrooms: 2
- Main level bedrooms: 2
Other
- Level: Main
- Area: 208.74
- Dimensions: 9ft. 6in. x 23ft. 4in.
Bedroom
- Level: Main
- Area: 118.6
- Dimensions: 9ft. 6in. x 13ft. 9in.
Bathroom
- Features: 3-Piece
- Level: Main
Bathroom
- Features: 4-Piece, Ensuite
- Level: Main
Dining room
- Level: Main
- Area: 117.81
- Dimensions: 9ft. 0in. x 13ft. 9in.
Foyer
- Level: Main
Kitchen
- Level: Main
- Area: 118.6
- Dimensions: 9ft. 6in. x 13ft. 9in.
Laundry
- Level: Main
Living room
- Level: Main
- Area: 220.11
- Dimensions: 20ft. 1in. x 11ft. 0in.
Heating
- Baseboard, Electric, Forced Air, Natural Gas
Cooling
- Wall Unit(s)
Appliances
- Included: Dishwasher, Dryer, Refrigerator, Stove, Washer
- Laundry: Main Level
Features
- Atrium
- Basement: None
- Has fireplace: No
Interior area
- Total structure area: 1,245
- Total interior livable area: 1,245 sqft
- Finished area above ground: 1,245
Video & virtual tour
Property
Parking
- Total spaces: 2
- Parking features: Other, Covered, Guest
- Garage spaces: 1
- Uncovered spaces: 1
Features
- Stories: 1
- Frontage type: East
Lot
- Features: Urban, Major Highway
Details
- Parcel number: 232060027
- Zoning: M1
Construction
Type & style
- Home type: Condo
- Architectural style: Apartment
- Property subtype: Condo/Apt Unit, Residential, Condominium
- Attached to another structure: Yes
Materials
- Brick, Other
- Foundation: Brick/Mortar, Other
- Roof: Tar/Gravel
Condition
- 31-50 Years
- New construction: No
- Year built: 1992
Utilities & green energy
- Sewer: Sewer (Municipal)
- Water: Municipal
Community & HOA
HOA
- Has HOA: Yes
- Amenities included: Party Room
- Services included: Insurance, Building Maintenance, Parking, Trash, Property Management Fees, Water, Other
- HOA fee: C$665 monthly
Location
- Region: Cambridge
Financial & listing details
- Price per square foot: C$305/sqft
- Annual tax amount: C$3,069
- Date on market: 9/3/2026
- Inclusions: Dishwasher, Dryer, Refrigerator, Stove, Washer
Price history
| Date | Event | Price |
|---|---|---|
| 9/3/2026 | Listed for sale | C$379,900C$305/sqft |
Source: ITSO #40859815 Report a problem | ||
Public tax history
Tax history is unavailable.
Climate risks
Neighborhood: Preston Centre
Nearby schools
GreatSchools rating
No schools nearby
We couldn't find any schools near this home.
Schools provided by the listing agent
- Elementary: Grandview
- High: Preston
Source: ITSO. This data may not be complete. We recommend contacting the local school district to confirm school assignments for this home.
Similar homes
- C$363,0002 bd1 ba940 sqft200 Jamieson Pkwy #712, Cambridge, ON N3C 4B5For Sale
 MLS ID #40861042, Joanne Soares, Salesperson, Royal LePage Macro Realty. ITSO
 - C$399,5003 bd2 ba1.1k sqft944 Caledonian Vw #301, Cambridge, ON N3H 1A5For Sale
 MLS ID #40848969, Robin Hickey, Salesperson, RE/MAX REAL ESTATE CENTRE INC.. ITSO
 - C$350,0002 bd1 ba931 sqft944 Caledonian Vw #206, Cambridge, ON N3H 1A5For Sale
 MLS ID #40855364, Alicia Snell, Salesperson, Re/Max Icon Realty. ITSO
 - C$450,0003 bd3 ba1.3k sqft235 Saginaw Pkwy #18, Cambridge, ON N1T 1X4For Sale
 MLS ID #40859327, Patricia King-Edge, Salesperson, RED AND WHITE REALTY INC.. ITSO
