Move in and enjoy this beautifully maintained 1 1/2 storey brick home, ideally situated on a mature, tree-lined street. Offering over 1,500 sq. ft. of finished living space, this move-in ready home features 4 Bedrooms, 2 full Bathrooms, an updated open concept Kitchen with ample cabinetry, stainless steel appliances and a breakfast bar, plus a fully finished basement with a spacious Rec Room, fourth Bedroom and full Bathroom. The main floor Bedroom also offers the flexibility to be used as a dining room or home office. Set on a generous 60 x 100 ft. lot, the fully fenced backyard is your own private retreat with multiple spaces for relaxing and entertaining, including two covered gazebos, a hot tub, a firepit patio, mature trees and plenty of green space. The detached 8 x 12 bonus space with hydro offers endless possibilities as a home office, workshop, hobby room or creative space, while the additional 10 x 20 garden shed provides exceptional storage. The oversized driveway provides plenty of parking for family and guests. This home has been exceptionally well cared for and is ready for its next owners to enjoy. You'll want to experience this home and backyard in person. Book your private showing today.
For sale
C$549,900
Cambridge, ON N1R 2Z9
4beds
1,153sqft
Single Family Residence, Residential
Built in 1953
6,098 Square Feet Lot
$-- Zestimate®
C$477/sqft
C$-- HOA
What's special
Mature tree-lined streetUpdated open concept kitchenAmple cabinetryStainless steel appliancesBreakfast barFully finished basementSpacious rec room
- 1 day |
- 19 |
- 2 |
Zillow last checked:
Listing updated:
Listed by:
Christine Chadwick, Salesperson,
Re/Max Icon Realty
Source: ITSO,MLS®#: 40847898Originating MLS®#: Cornerstone Association of REALTORS®
Facts & features
Interior
Bedrooms & bathrooms
- Bedrooms: 4
- Bathrooms: 2
- Full bathrooms: 2
- Main level bathrooms: 1
- Main level bedrooms: 1
Bedroom
- Level: Main
Bedroom
- Level: Second
Bedroom
- Level: Second
Bedroom
- Level: Basement
Bathroom
- Features: 4-Piece
- Level: Main
Bathroom
- Features: 3-Piece
- Level: Basement
Eat in kitchen
- Level: Main
Laundry
- Level: Basement
Living room
- Level: Main
Recreation room
- Level: Basement
Utility room
- Level: Basement
Heating
- Forced Air, Natural Gas
Cooling
- Central Air
Appliances
- Included: Water Softener, Dishwasher, Dryer, Range Hood, Refrigerator, Stove, Washer
Features
- Basement: Full,Finished
- Has fireplace: No
Interior area
- Total structure area: 1,728
- Total interior livable area: 1,153 sqft
- Finished area above ground: 1,153
- Finished area below ground: 575
Video & virtual tour
Property
Parking
- Total spaces: 4
- Parking features: Private Drive Double Wide
- Uncovered spaces: 4
Features
- Stories: 1
- Has spa: Yes
- Spa features: Hot Tub
- Frontage type: West
- Frontage length: 60.00
Lot
- Size: 6,098 Square Feet
- Dimensions: 60 x 100
- Features: Urban, Public Transit, Rec./Community Centre, Schools, Shopping Nearby
Details
- Additional structures: Gazebo, Shed(s)
- Parcel number: 038360201
- Zoning: R4
Construction
Type & style
- Home type: SingleFamily
- Property subtype: Single Family Residence, Residential
Materials
- Brick, Vinyl Siding
- Roof: Asphalt Shing
Condition
- 51-99 Years
- New construction: No
- Year built: 1953
Utilities & green energy
- Sewer: Sewer (Municipal)
- Water: Municipal
Community & HOA
Location
- Region: Cambridge
Financial & listing details
- Price per square foot: C$477/sqft
- Annual tax amount: C$3,593
- Date on market: 7/14/2026
- Inclusions: Dishwasher, Dryer, Hot Tub, Range Hood, Refrigerator, Stove, Washer
Christine Chadwick, Salesperson
Christine Chadwick, Salesperson
(226) 777-5833
By pressing Contact Agent, you agree that the real estate professional identified above may call/text you about your search, which may involve use of automated means and pre-recorded/artificial voices. You don't need to consent as a condition of buying any property, goods, or services. Message/data rates may apply. You also agree to our Terms of Use. Zillow does not endorse any real estate professionals. We may share information about your recent and future site activity with your agent to help them understand what you're looking for in a home.
Price history
| Date | Event | Price |
|---|---|---|
| 7/14/2026 | Listed for sale | C$549,900C$477/sqft |
Source: ITSO #40847898 Report a problem | ||
Public tax history
Tax history is unavailable.
Climate risks
Neighborhood: Kinderbridge
Nearby schools
GreatSchools rating
No schools nearby
We couldn't find any schools near this home.
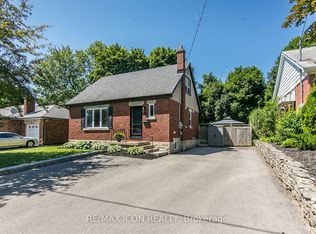
- C$549,9004 bd2 ba-- sqft38 Scrimger Ave, Cambridge, ON N1R4V8For Sale
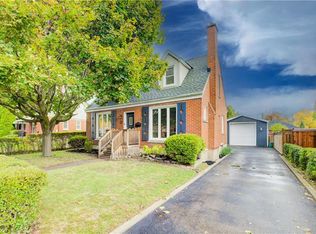
- C$715,0003 bd2 ba1.5k sqft27 Dudhope Ave, Cambridge, ON N1R4T2Sold
- C$---- bd-- ba-- sqft43 Dudhope Ave, Cambridge, ON N1R4T4Off Market
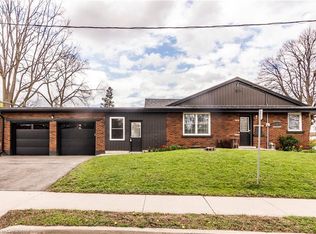
- C$825,0005 bd2 ba1.3k sqft44 Christopher Dr, Cambridge, ON N1R4R4Sold
- C$599,0004 bd2 ba900 sqft34 Christopher Dr, Cambridge, ON N1R4R4Pending
- C$---- bd-- ba-- sqft46 Chalmers St S, Cambridge, ON N1R5B2Off Market
- C$599,9004 bd2 ba-- sqft48 Christopher Dr, Cambridge, ON N1R4R6For Sale
- C$590,0003 bd2 ba1.1k sqft26 Chalmers St S, Cambridge, ON N1R5B2Sold
- C$624,9002 bd2 ba882 sqft58 Lowrey Ave S, Cambridge, ON N1R4Z6For Sale
Similar homes
- C$565,0003 bd3 ba1.1k sqft26 Richardson St, Cambridge, ON N1S 2P3For Sale
 MLS ID #40847551, Adam Patel, Salesperson, RE/MAX TWIN CITY REALTY INC.. ITSO
 - C$589,9003 bd2 ba1.2k sqft36 Kerr St, Cambridge, ON N1R 4A3For Sale
 MLS ID #40847666, Rajvir Grewal, Broker, Re/Max GOLD REALTY INC. ITSO
 - C$579,9003 bd2 ba865 sqft31 3rd Ave, Cambridge, ON N1S 2C5For Sale
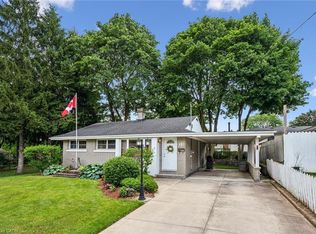 MLS ID #40846477, Michelle Hatt, Salesperson, R.W. Dyer Realty Inc., Brokerage. ITSO
 - C$525,0002 bd1 ba948 sqft60 Berkley Rd, Cambridge, ON N1S 3G6For Sale
 MLS ID #40847372, Molly Gomes, Broker, Royal LePage Brant Realty. ITSO
 - C$499,9004 bd1 ba1.3k sqft22 Ramore St, Cambridge, ON N1S 2P8For SaleMLS ID #40843205, Janine Walsh, Salesperson, Royal LePage Wolle Realty. ITSO
- C$639,9003 bd2 ba1.1k sqft45 Gail St, Cambridge, ON N1R 4M3For SaleMLS ID #40846315, Cindy Dacosta, Broker, RE/MAX REAL ESTATE CENTRE INC.. ITSO
- C$669,9005 bd2 ba1.1k sqft32 Close Ave, Cambridge, ON N1R 2R6For SaleMLS ID #40834910, Hermon Beyene, Salesperson, Flux Realty. ITSO
- C$525,0003 bd2 ba1.5k sqft114 Grand Ave S, Cambridge, ON N1S 2M2For SaleMLS ID #40826070, Rob Golfi, Salesperson, RE/MAX Escarpment Golfi Realty Inc.. ITSO
- C$629,9003 bd2 ba1k sqft93 Stewart Ave, Cambridge, ON N1R 2V1For SaleMLS ID #40835861, Kristen Dyer, Salesperson, R.W. Dyer Realty Inc., Brokerage. ITSO
- C$629,9004 bd3 ba1.4k sqft39 Henry St, Cambridge, ON N1R 3W3For SaleMLS ID #40833988, Blair Hibbs, Broker, RE/MAX REAL ESTATE CENTRE INC., BROKERAGE. ITSO
- C$599,9004 bd2 ba1k sqft80 Roseview Ave, Cambridge, ON N1R 4A7For SaleMLS ID #40820305, Arif Yusuf Gangat, Salesperson, HOMELIFE MIRACLE REALTY LTD.. ITSO
- C$689,0003 bd2 ba1.2k sqft65 Oak St, Cambridge, ON N1R 4L1For SaleMLS ID #40842288, Ruth Warner, Salesperson, R.W. Dyer Realty Inc., Brokerage. ITSO
- C$649,9004 bd2 ba971 sqft122 Lisbon Pines Dr, Cambridge, ON N1R 8C7For SaleMLS ID #40840170, Chacity Raposo, Salesperson, RED AND WHITE REALTY INC.. ITSO
- C$624,9002 bd2 ba882 sqft58 Lowrey Ave S, Cambridge, ON N1R 4Z6For SaleMLS ID #40813554, Joe Romeo, Broker, RE/MAX TWIN CITY REALTY INC.. ITSO
- C$529,9003 bd1 ba1k sqft11 Broadview Ave, Cambridge, ON N1R 3V6For SaleMLS ID #40843501, Cindy Dacosta, Broker, RE/MAX REAL ESTATE CENTRE INC.. ITSO
- C$514,9003 bd1 ba1.3k sqft156 Saint Andrews St, Cambridge, ON N1S 1N3For SaleMLS ID #40844374, Marty Fraser, Salesperson, BOSLEY REAL ESTATE LTD., BROKERAGE. ITSO
- C$769,0004 bd2 ba1k sqft383 Grand Ridge Dr, Cambridge, ON N1S 4A8For SaleMLS ID #40847500, Mandy Greig, Salesperson, RE/MAX TWIN CITY REALTY INC.. ITSO
- C$639,9003 bd1 ba1k sqft19 Taylor Ave, Cambridge, ON N1R 5M6For SaleMLS ID #40840787, Tony Monteiro, Salesperson, ROYAL LEPAGE CROWN REALTY SERVICES INC.. ITSO
- C$579,9002 bd2 ba790 sqft21 Cedar St, Cambridge, ON N1S 1T8For SaleMLS ID #40840300, Jared Cook, Salesperson, RE/MAX Escarpment Realty Inc.. ITSO
- C$599,0003 bd3 ba1.4k sqft43 Chester Dr, Cambridge, ON N1T 2C4For SaleMLS ID #40845254, Kathy Marziano, Salesperson, RE/MAX TWIN CITY REALTY INC.. ITSO
