Welcome to this well maintained brick bungalow situated on an oversized lot in a sought after East Galt neighbourhood of Cambridge. This home offers a functional and inviting layout, featuring a bright living room with a cozy fireplace and large windows that fill the space with natural light. The main floor includes three well sized bedrooms and an updated bathroom, along with a spacious combined kitchen and dining area - perfect for family meals and everyday living. A convenient separate side entrance from the kitchen provides easy access to the backyard and carport, while also offering excellent potential for creating a private entry to the basement. The lower level presents great flexibility with ample space, full bathroom, a kitchenette setup, and the possibility of an in-law suite or income potential for extended family. Recent updates such as a newer furnace, air conditioning, and a brand new hot water tank add comfort and peace of mind. Outside, enjoy a fully fenced yard with room to relax or entertain, along with a covered area and plenty of parking.Located close to schools, parks, shopping, and transit, this home is ideal for families, first-time buyers looking for space, functionality, and future potential.
For sale
C$599,900
48 Christopher Dr, Cambridge, ON N1R 4R6
4beds
2baths
Single Family Residence
Built in ----
5,371 Square Feet Lot
$-- Zestimate®
C$--/sqft
C$-- HOA
What's special
- 46 days |
- 18 |
- 0 |
Zillow last checked:
Listing updated:
Listed by:
NEW ERA REAL ESTATE
Source: TRREB,MLS®#: X13239300 Originating MLS®#: Toronto Regional Real Estate Board
Originating MLS®#: Toronto Regional Real Estate BoardFacts & features
Interior
Bedrooms & bathrooms
- Bedrooms: 4
- Bathrooms: 2
Heating
- Forced Air, Gas
Cooling
- Central Air
Appliances
- Included: Water Heater, Water Heater Owned, Water Softener
Features
- In-Law Capability, Primary Bedroom - Main Floor, Storage, Storage Area Lockers
- Basement: Development Potential,Partially Finished
- Has fireplace: Yes
- Fireplace features: Natural Gas
Interior area
- Living area range: 700-1100 null
Video & virtual tour
Property
Parking
- Total spaces: 4
- Parking features: Private
- Has garage: Yes
- Has carport: Yes
Features
- Patio & porch: Deck
- Pool features: None
Lot
- Size: 5,371 Square Feet
- Features: Fenced Yard, Hospital, Library, Place Of Worship, Public Transit, School, Rectangular Lot
- Topography: Flat
Details
- Additional structures: Garden Shed, Storage
- Parcel number: 038380112
Construction
Type & style
- Home type: SingleFamily
- Architectural style: Bungalow
- Property subtype: Single Family Residence
Materials
- Aluminum Siding, Brick
- Foundation: Concrete
- Roof: Asphalt Shingle
Utilities & green energy
- Sewer: Sewer
Community & HOA
Location
- Region: Cambridge
Financial & listing details
- Annual tax amount: C$3,732
- Date on market: 6/4/2026
NEW ERA REAL ESTATE
NEW ERA REAL ESTATE
By pressing Contact Agent, you agree that the real estate professional identified above may call/text you about your search, which may involve use of automated means and pre-recorded/artificial voices. You don't need to consent as a condition of buying any property, goods, or services. Message/data rates may apply. You also agree to our Terms of Use. Zillow does not endorse any real estate professionals. We may share information about your recent and future site activity with your agent to help them understand what you're looking for in a home.
Price history
Price history is unavailable.
Public tax history
Tax history is unavailable.
Climate risks
Neighborhood: Kinderbridge
Nearby schools
GreatSchools rating
No schools nearby
We couldn't find any schools near this home.
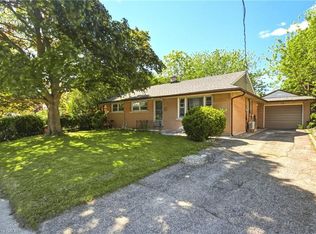
- C$669,9005 bd2 ba1.1k sqft32 Close Ave, Cambridge, ON N1R2R6For Sale
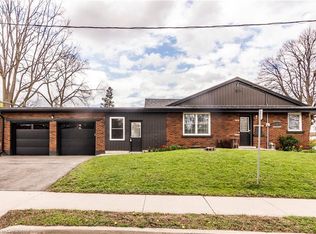
- C$825,0005 bd2 ba1.3k sqft44 Christopher Dr, Cambridge, ON N1R4R4Sold
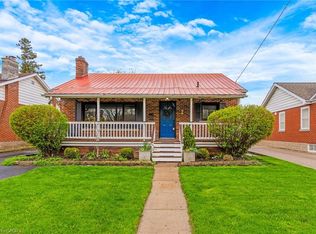
- C$599,0004 bd2 ba900 sqft34 Christopher Dr, Cambridge, ON N1R4R4Pending
- C$---- bd-- ba-- sqft43 Dudhope Ave, Cambridge, ON N1R4T4Off Market
- C$--3 bd2 ba-- sqft77 East St, Cambridge, ON N1R4P2Off Market
- C$---- bd-- ba-- sqft153 Ballantyne Ave, Cambridge, ON N1R2T3Off Market
- C$549,9004 bd2 ba1.1k sqft38 Scrimger Ave, Cambridge, ON N1R4V8For Sale
- C$715,0003 bd2 ba1.5k sqft27 Dudhope Ave, Cambridge, ON N1R4T2Sold
Similar homes
- C$599,9004 bd4 ba-- sqft700 Champlain Blvd #2, Cambridge, ON N1R 8K1For Sale
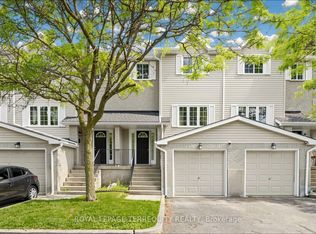 MLS ID #X13533774, ROYAL LEPAGE TERREQUITY REALTY. TRREB
 - C$749,7864 bd3 ba-- sqft207 Christopher Dr, Cambridge, ON N1R 4S6For Sale
 MLS ID #X13469886, EXECUTIVE REAL ESTATE SERVICES LTD.. TRREB
 - C$599,0005 bd2 ba-- sqft132 Waterloo St N, Cambridge, ON N3H 1M8For Sale
 MLS ID #X13446682, CENTURY 21 ATRIA REALTY INC.. TRREB
 - C$599,0003 bd2 ba-- sqft1790 King St E, Cambridge, ON N3H 3R8For Sale
 MLS ID #X13450064, RE/MAX NOBLECORP REAL ESTATE. TRREB
 - C$799,9994 bd4 ba-- sqft573 Burnett Ave, Cambridge, ON N1T 1M6For SaleMLS ID #X13565998, RE/MAX GOLD REALTY INC.. TRREB
- C$699,9003 bd2 ba-- sqft360 Blair Rd, Cambridge, ON N1S 2K2For SaleMLS ID #X13534666, COLDWELL BANKER G19 REALTY. TRREB
- C$588,8883 bd1 ba-- sqft522 Trico Dr, Cambridge, ON N3H 5M5For SaleMLS ID #X13083004, RE/MAX PROFESSIONALS INC.. TRREB
- C$584,0004 bd2 ba-- sqft33 Inverness St, Brantford, ON N3V 1A9For SaleMLS ID #X13558378, Gale Group Realty Brokerage Ltd. TRREB
- C$645,0003 bd2 ba-- sqft611 Preston Pkwy, Cambridge, ON N3H 5J9For SaleMLS ID #X13235472, CENTURY 21 FIRST CANADIAN CORP. TRREB
- C$529,9003 bd4 ba-- sqft310 Christopher Dr #15, Cambridge, ON N1P 1B4For SaleMLS ID #X13516938, CENTURY 21 REGAL REALTY INC.. TRREB
- C$819,9004 bd3 ba-- sqft110 Green Gate Blvd, Cambridge, ON N1T 2E2For SaleMLS ID #X13239014, RE/MAX REAL ESTATE CENTRE INC.. TRREB
- C$629,0003 bd3 ba-- sqft28 Debby Cres, Brantford, ON N3R 7A4For SaleMLS ID #X13575332, INTERNATIONAL REALTY FIRM, INC.. TRREB
- C$479,9002 bd1 ba-- sqft122 Cedar St, Cambridge, ON N1S 1W2For SaleMLS ID #X13161634, COLDWELL BANKER ESCARPMENT REALTY. TRREB
- C$599,9904 bd2 ba-- sqft102 Hickory Heights Cres, Kitchener, ON N2N 1H4For SaleMLS ID #X13521404, CENTURY 21 PROPERTY ZONE REALTY INC.. TRREB
- C$729,0003 bd2 ba-- sqft347 Dover St S, Cambridge, ON N3H 1L6For SaleMLS ID #X13488682, SAVE MAX REAL ESTATE INC.. TRREB
- C$620,0005 bd2 ba-- sqft134 Thaler Ave, Kitchener, ON N2A 1R5For SaleMLS ID #X13248138, IQI GLOBAL REAL ESTATE. TRREB
- C$745,0004 bd3 ba-- sqft446 Argyle St S, Cambridge, ON N3H 1R4For SaleMLS ID #X13171638, CITYSCAPE REAL ESTATE LTD.. TRREB
- C$830,0004 bd4 ba-- sqft23 Cowan Blvd, Cambridge, ON N1T 1E5For SaleMLS ID #X13053794, RE/MAX REALTY ENTERPRISES INC.. TRREB
- C$599,9003 bd1 ba-- sqft91 Dumbarton St, Guelph, ON N1E 3T5For SaleMLS ID #X13543192, RE/MAX Real Estate Centre Inc. TRREB
- C$629,9004 bd2 ba1k sqft113 Plymouth Rd, Kitchener, ON N2G 3G7For SaleMLS ID #40827901, Dennis Mehravar, Broker of Record, Engel & Volkers Waterloo Region. ITSO
