Skip main navigation
For sale
  • C$479,900

    122 Cedar St, Cambridge, ON N1S 1W2

    2beds
    1baths
    Single Family Residence
    Built in ----
    3,698 Square Feet Lot
    $-- Zestimate®
    C$--/sqft
    C$-- HOA

    What's special

    Enclosed verandaTons of natural lightNeutral colour paletteEat-in kitchenModern bathroomFully fenced rear yard
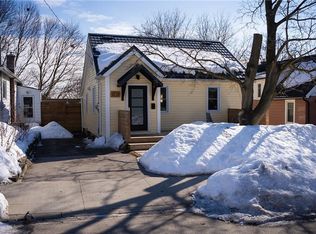
    Location! Location! Location! Fantastic Detached Bungalow With 3 Car Parking !! Amazing Location Steps To The Riverfront, Historic Downtown & Vibrant Artisan District. Watch The Seasons Change From Your Enclosed Veranda. Inside, 9 Ft Ceilings, Tons Of Natural Light And A Neutral Colour Palette Highlight The Bright And Airy Main Floor Including The Spacious Living And Dining Areas, Eat-In Kitchen, Bedrooms And Modern Bathroom and Flexible Floor Plan. The Lower Level Is The Ideal Space Offering Tons Of Room For Storage Or Set Up Your Home Office. Walk-Out From The Kitchen To A Fully Fenced Rear Yard - A Gardener's Delight With Room For Kids And Pets To Run And Play- The Perfect Extension To Your Living Space . Major Amenities At Your Doorstep (Sobeys, Shoppers DM, Tim's, Home Hardware). Don't Wait -Book Your Showing Today!
    56 days
    |
    24
    |
    3
    |

    Zillow last checked:

    Listing updated:

    Listed by:

    COLDWELL BANKER ESCARPMENT REALTY

    Source: TRREB,MLS®#: X13161634MLS LogoOriginating MLS®#: Toronto Regional Real Estate Board

      Facts & features

      Interior

      Bedrooms & bathrooms
      • Bedrooms: 2
      • Bathrooms: 1
      Primary bedroom
      • Level: Main
      • Dimensions: 2.86 x 2.63
      Bedroom 2
      • Level: Main
      • Dimensions: 2.82 x 2.63
      Bathroom
      • Level: Main
      • Dimensions: 2.84 x 1.59
      Dining room
      • Level: Main
      • Dimensions: 3.06 x 3.11
      Kitchen
      • Level: Main
      • Dimensions: 2.94 x 4.54
      Living room
      • Level: Main
      • Dimensions: 3.11 x 4.57
      Recreation
      • Level: Basement
      • Dimensions: 5.89 x 7.28
      Utility room
      • Level: Basement
      • Dimensions: 3.24 x 6.3
      Heating
      • Forced Air, Gas
      Cooling
      • Central Air
      Features
      • Primary Bedroom - Main Floor
      • Flooring: Carpet Free
      • Basement: Full,Partially Finished
      • Has fireplace: No
      Interior area
      • Living area range: 700-1100 null

      Property

      Parking
      • Total spaces: 3
      • Parking features: Private
      Features
      • Pool features: None
      Lot
      • Size: 3,698 Square Feet
      • Features: Arts Centre, Public Transit, River/Stream, Park
      Details
      • Additional structures: Shed, Fence - Full
      • Parcel number: 038030036

      Construction

      Type & style
      • Home type: SingleFamily
      • Architectural style: Bungalow
      • Property subtype: Single Family Residence
      Materials
      • Stucco (Plaster)
      • Foundation: Concrete
      • Roof: Shingle

      Utilities & green energy

      • Sewer: Sewer

      Community & HOA

      Location
      • Region: Cambridge

      Financial & listing details

      • Annual tax amount: C$3,169
      • Date on market: 5/22/2026
      COLDWELL BANKER ESCARPMENT REALTY

      COLDWELL BANKER ESCARPMENT REALTY

      By pressing Contact Agent, you agree that the real estate professional identified above may call/text you about your search, which may involve use of automated means and pre-recorded/artificial voices. You don't need to consent as a condition of buying any property, goods, or services. Message/data rates may apply. You also agree to our Terms of Use. Zillow does not endorse any real estate professionals. We may share information about your recent and future site activity with your agent to help them understand what you're looking for in a home.

        Price history

        Price history is unavailable.

        Public tax history

        Tax history is unavailable.

        Climate risks

        Neighborhood: Blair Road

        Getting around

        87 / 100
        Very Walkable
        54 / 100
        Bikeable

        Nearby schools

        GreatSchools rating

        No schools nearby

        We couldn't find any schools near this home.

        Similar homes