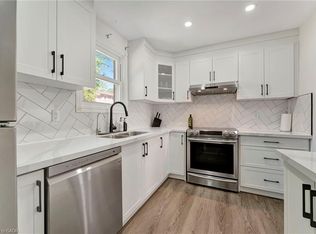
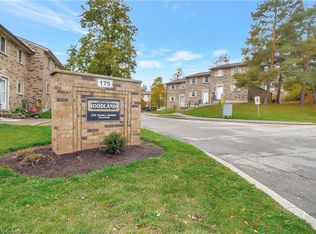
Welcome to Unit 10 at 175 Cedar Street, Cambridge! This well-maintained 3-bedroom, 1.5-bath townhome offers great value for first-time buyers, downsizers, and investors. Exceptionally clean and move-in ready, this home features a functional layout with finished living space on all three levels. The bright main floor offers a spacious living and dining area, a practical kitchen, and a convenient powder room. Upstairs, you'll find three generously sized bedrooms, including a spacious primary bedroom with access to the full bath. The finished lower level provides extra living space perfect for a rec room, home office, or play area, along with laundry and plenty of storage. One dedicated parking space is included. Ideally located close to shopping, transit, scenic river trails, Downtown Galt, and the vibrant Gaslight District, this home offers comfort, convenience, and plenty of potential. Book your private showing today!
For sale
C$449,500
175 Cedar St #10, Cambridge, ON N1S 4X9
3beds
2baths
Townhouse
Built in ----
-- sqft lot
$-- Zestimate®
C$--/sqft
C$400/mo HOA
What's special
Bright main floorPractical kitchenConvenient powder roomThree generously sized bedroomsOne dedicated parking space
- 139 days
- 13
- 0
Zillow last checked:
Listing updated:
Listed by:
Keller Williams Edge Realty
Source: TRREB,MLS®#: X13162922 Originating MLS®#: Oakville, Milton & District Real Estate Board
Originating MLS®#: Oakville, Milton & District Real Estate BoardFacts & features
Interior
Bedrooms & bathrooms
- Bedrooms: 3
- Bathrooms: 2
Primary bedroom
- Level: Second
- Dimensions: 4.8 x 3.58
Bedroom 2
- Level: Second
- Dimensions: 2.84 x 2.49
Bedroom 3
- Level: Second
- Dimensions: 3.53 x 3.53
Bathroom
- Level: Second
- Dimensions: 2.39 x 1.5
Dining room
- Level: Main
- Dimensions: 2.54 x 2.69
Kitchen
- Level: Main
- Dimensions: 3.63 x 2.51
Living room
- Level: Main
- Dimensions: 5.66 x 3.4
Other
- Level: Main
- Dimensions: 0.81 x 2.08
Recreation
- Level: Basement
- Dimensions: 5.54 x 3.33
Utility room
- Level: Basement
- Dimensions: 3.33 x 5.08
Heating
- Forced Air, Gas
Cooling
- None
Appliances
- Included: Water Heater
- Laundry: In-Suite Laundry
Features
- Storage
- Basement: Finished,Full
- Has fireplace: Yes
- Fireplace features: Electric
Interior area
- Living area range: 1000-1199 null
Property
Parking
- Total spaces: 1
- Parking features: Private
Features
- Stories: 2
Lot
- Features: Hospital, Park, Rec./Commun.Centre, River/Stream, School, Public Transit
Details
- Parcel number: 229160010
Construction
Type & style
- Home type: Townhouse
- Property subtype: Townhouse
Materials
- Brick Veneer
- Roof: Asphalt Shingle
Community & HOA
HOA
- Amenities included: BBQs Allowed, Visitor Parking
- Services included: Building Insurance Included, Common Elements Included, Parking Included
- HOA fee: C$400 monthly
- HOA name: WSCC 16
Location
- Region: Cambridge
Financial & listing details
- Annual tax amount: C$2,468
- Date on market: 5/22/2026
Price history
Price history is unavailable.
Public tax history
Tax history is unavailable.
Climate risks
Neighborhood: Kinbridge
Nearby schools
GreatSchools rating
No schools nearby
We couldn't find any schools near this home.
Similar homes
- C$449,9902 bd2 ba-- sqftURBN CONDOMINIUMS, Cambridge, ON N1R 0E8For Sale
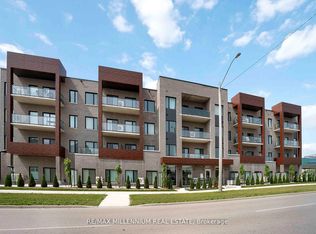 MLS ID #X13112324, RE/MAX MILLENNIUM REAL ESTATE. TRREB
 - C$599,9003 bd3 ba-- sqft470 Linden Dr #25, Cambridge, ON N3H 0C7For Sale
 MLS ID #X13860118, REMAX YOUR COMMUNITY REALTY. TRREB
 - C$449,9002 bd2 ba-- sqft196 Arthur St N #6, Guelph, ON N1E 4V8For Sale
 MLS ID #X13872770, Keller Williams Home Group Realty. TRREB
 - C$624,9005 bd2 ba-- sqft303 Grand Ridge Dr, Cambridge, ON N1S 4W9For Sale
 MLS ID #X13777482, Royal LePage Real Estate Services Ltd., Brokerage. TRREB
