Beautiful three bedroom (plus 2) Bungalow in High Demand family neighborhood. ST. Andrews Area/Galt. OPEN CONCEPT maximizes natural light and seemless flow for entertaining, family gatherings or everyday life. Large windows in every room plus a sliding patio door walk out from kitchen. Living room is EXTRA with window seat, gas fireplace and room for multiple seating configurations. Kitchen has moveable breakfast bar/island with storage, SS appliances, gas stove and double SS sink. Dining room is separate and convenient next to kitchen, can fit large table and chairs. Fabulous size master bedroom with 2 other good sized bedrooms. Four piece bath w heated Toto washlet and grab bars, 2 hall closets and inside entry to garage finish this floor! Step out from kitchen to multilevel deck, pool sized rear yard (almost 200 feet deep!) with 2 sheds, mature trees and multiple flower and vegetables gardens. Create your back yard paradise and never leave home again!!! Lower level goes on forever. Configure to suit your particular needs. Massive 4th and 5th bedrooms and lounge/games room. 2 Large walk in closets, under stairs storage/foyer, 3 piece bathroom and 24 ft laundry/utility room/workshop. Eastern exposure get you sunfilled rooms in the mornings and sunsets on your deck and back yard into the evenings for bbqs and entertaining. Professionally painted neutral colors. Hardwood Main floor. Wainscoting. "Wheelchair accessible": Front entrance ramp, automatic front door opener, wide hallways/doorways, lift from bathroom to bedroom PLUS 2nd lift in main floor master. Independent connection to hallway lift too! (All wheelchair lifts/rails can be easily removed). Carpet free. Paved drive for 3 cars (four if the ramp is removed) PLUS garage. Newer roof/windows. New furnace/hot water tank and A/C. Near downtown Historic Galt, Schools, trails, parks, worship, bakery, restaurants, Shopping. Steps from bus stop. QUICK CLOSE AVAILABLE
For sale
C$649,900
303 Grand Ridge Dr, Cambridge, ON N1S 4W9
5beds
2baths
Single Family Residence
Built in ----
0.27 Acres Lot
$-- Zestimate®
C$--/sqft
C$-- HOA
What's special
Gas fireplaceSs appliancesGas stoveDouble ss sinkFabulous size master bedroomInside entry to garageMultilevel deck
- 4 days
- 21
- 0
Zillow last checked:
Listing updated:
Listed by:
Royal LePage Real Estate Services Ltd., Brokerage
Source: TRREB,MLS®#: X13777482 Originating MLS®#: Oakville, Milton & District Real Estate Board
Originating MLS®#: Oakville, Milton & District Real Estate BoardFacts & features
Interior
Bedrooms & bathrooms
- Bedrooms: 5
- Bathrooms: 2
Primary bedroom
- Level: Main
- Dimensions: 4.88 x 3.2
Bedroom 2
- Level: Main
- Dimensions: 3.05 x 2.74
Bedroom 3
- Level: Main
- Dimensions: 3.66 x 2.74
Bedroom 4
- Level: Lower
- Dimensions: 3.35 x 7.32
Bedroom 5
- Level: Lower
- Dimensions: 3.66 x 2.74
Bathroom
- Level: Main
- Dimensions: 2.44 x 1.52
Bathroom
- Level: Lower
- Dimensions: 2.59 x 1.74
Dining room
- Level: Main
- Dimensions: 3.05 x 3.05
Family room
- Level: Lower
- Dimensions: 3.35 x 4.54
Foyer
- Level: Lower
- Dimensions: 4.88 x 2.38
Kitchen
- Level: Main
- Dimensions: 3.29 x 3.05
Laundry
- Level: Lower
- Dimensions: 7.49 x 3.11
Living room
- Level: Main
- Dimensions: 4.36 x 6.01
Workshop
- Level: Lower
- Dimensions: 7.5 x 3.11
Heating
- Forced Air, Gas
Cooling
- Central Air
Features
- Floor Drain, In-Law Capability, Primary Bedroom - Main Floor, Wheelchair Access
- Flooring: Carpet Free
- Basement: Finished,Development Potential,Full
- Has fireplace: Yes
- Fireplace features: Natural Gas
Interior area
- Living area range: 1100-1500 null
Property
Parking
- Total spaces: 4
- Parking features: Private, Private Triple
- Has garage: Yes
Accessibility
- Accessibility features: 32 Inch Min Doors, Bath Grab Bars, Doors Swing In, Hallway Width 36-41 Inches, Level Entrance, Open Floor Plan, Ramped Entrance, Wheelchair Access, Level Within Dwelling, Hard/Low Nap Floors, Accessible Public Transit Nearby, Ramps
Features
- Patio & porch: Deck, Enclosed
- Exterior features: Awning(s), Landscaped, Paved Yard
- Pool features: None
- Has view: Yes
- View description: Garden, Clear
- Waterfront features: None
Lot
- Size: 0.27 Acres
- Features: Pie Shaped Lot
- Topography: Dry,Level,Flat
Details
- Additional structures: Garden Shed, Shed
- Parcel number: 038280004
Construction
Type & style
- Home type: SingleFamily
- Architectural style: Bungalow
- Property subtype: Single Family Residence
Materials
- Brick, Aluminum Siding
- Foundation: Block
- Roof: Asphalt Shingle
Utilities & green energy
- Sewer: Sewer
Community & HOA
Location
- Region: Cambridge
Financial & listing details
- Tax assessed value: C$334,000
- Annual tax amount: C$4,634
- Date on market: 9/13/2026
Price history
Price history is unavailable.
Public tax history
Tax history is unavailable.
Climate risks
Neighborhood: N1S
Nearby schools
GreatSchools rating
No schools nearby
We couldn't find any schools near this home.

Similar homes
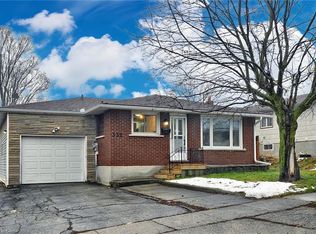
- C$670,0004 bd2 ba1.4k sqft37 Sandalwood Dr, Cambridge, ON N1P 1A9For Sale
 MLS ID #40863033, Wendy Rooyakkers, Salesperson, Sotheby's International Realty Canada. ITSO
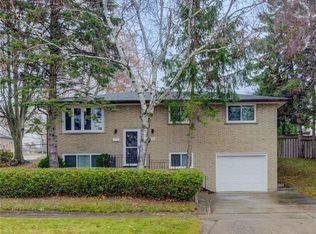
 - C$599,9003 bd2 ba1.7k sqft36 Angela Cres, Cambridge, ON N1S 4B6For Sale
 MLS ID #40858765, Michelle Hatt, Salesperson, R.W. Dyer Realty Inc., Brokerage. ITSO
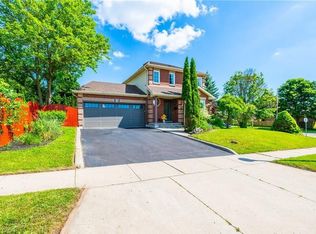
 - C$848,0005 bd5 ba3.2k sqft554 Grand Ridge Dr, Cambridge, ON N1S 4Y9For Sale
 MLS ID #40861055, Nick Fernandez, Broker, RED AND WHITE REALTY INC.. ITSO
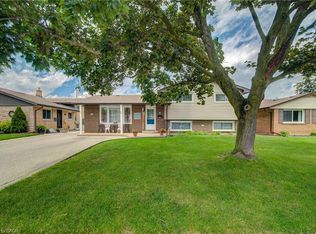
 - C$724,9003 bd2 ba1.1k sqft99 Highman Ave, Cambridge, ON N1R 3M2For Sale
 MLS ID #40863839, Seibert Phillips, Salesperson, Royal LePage Wolle Realty. ITSO
