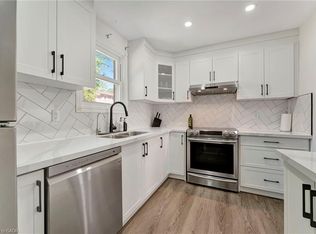
Welcome to Unit 27 at 175 Cedar Street - a premium end unit in the sought-after Cambridge Woodlands complex, ideally situated across from Westgate Plaza Shopping Centre. This beautifully updated 3-bdrm, 1.5-bath townhome offers a perfect blend of modern finishes, an ideal layout & practical convenience. The m flr features a bright & spacious open-concept layout w/fresh, neutral-toned paint, new vinyl flooring, updated baseboards, & modern doors. The heart of the home is the renovated kitchen, complete with quartz countertops, stainless steel appliances, stylish backsplash, & generous counter space ideal for everyday living & entertaining. The adjoining living/dining area provides a seamless walkout to a large balcony, perfect for barbecuing or relaxing in the sunshine. A convenient powder room completes this level. Upstairs, you'll find three comfortable bedrooms, including a spacious primary suite w/two lg windows, his-and-her closets, & cheater access to the four-piece bathroom. A linen closet in the hallway adds additional storage. The lower level offers a partially finished recreation room, ready for your personal touch, along with a large utility/laundry room that provides abundant storage. Key mechanical updates include a new furnace & air conditioner (2018), ensuring year-round comfort. Location is everything & this property delivers. Enjoy the convenience of having Sobeys, Tim Hortons, Dollarama, & more just steps from your door. Plus, the vibrant charm of downtown Galt with its unique shops, restaurants, library, Grand River trails, and historic attractions is within walking distance. With one designated parking space & additional parking passes available for the overflow lot, you'll have ample flexibility for guests or multiple vehicles. Discover the perfect combination of modern updates, practical amenities & community charm in this exceptional home. Schedule your private showing today!
Sold for $535,000
C$535,000
175 Cedar St #27, Cambridge, ON N1S 4X9
3beds
1,215sqft
Row/Townhouse, Residential, Condominium
Built in 1989
-- sqft lot
$-- Zestimate®
C$440/sqft
C$2,632 Estimated rent
Home value
Not available
Estimated sales range
Not available
Not available
Owner options
List your home for rent
C$2,632/mo
Rent Zestimate®
Find your next renter with Zillow Rental Manager. Plus, with online applications, you can quickly screen prospective tenants – for free.
C$2,632/mo
Rent Zestimate®
Refinance and save
C$2,697/mo
Est. payment
Refinancing to a lower rate could help reduce your monthly payments and save thousands over the life of the loan.
C$2,697/mo
Est. payment
Explore your selling options
Work with a Zillow partner agent
Leverage their expertise and Zillow's premium Showcase listings to get your home seen by more buyers.
Get startedList with your own agent
Get your home in front of millions of buyers by listing it on Zillow.
Learn how to do itSell it yourself
Take full control of how buyers see your home on Zillow by listing For Sale by Owner (FSBO).
List your homeWhat's special
Premium end unitModern finishesOpen-concept layoutRenovated kitchenQuartz countertopsStainless steel appliancesLarge balcony
Zillow last checked:
Listing updated:
Listed by:
Nicole Brand, Salesperson,
RE/MAX TWIN CITY REALTY INC.,
Tyler Robinson, Salesperson,
RE/MAX TWIN CITY REALTY INC.
Source: ITSO,MLS®#: 40696373Originating MLS®#: Cornerstone Association of REALTORS®
Facts & features
Interior
Bedrooms & bathrooms
- Bedrooms: 3
- Bathrooms: 2
- Full bathrooms: 1
- 1/2 bathrooms: 1
- Main level bathrooms: 1
Other
- Level: Second
Bedroom
- Level: Second
Bedroom
- Level: Second
Bathroom
- Features: 2-Piece
- Level: Main
Bathroom
- Description: Semi-ensuite/Walk-thru
- Features: 4-Piece
- Level: Second
Dining room
- Level: Main
Kitchen
- Level: Main
Living room
- Level: Main
Utility room
- Level: Basement
Utility room
- Level: Basement
Heating
- Forced Air, Natural Gas
Cooling
- Central Air
Appliances
- Included: Water Softener, Built-in Microwave, Dishwasher, Refrigerator, Stove
- Laundry: In Basement, Lower Level
Features
- Built-In Appliances
- Windows: Window Coverings
- Basement: Full,Partially Finished
- Has fireplace: No
Interior area
- Total structure area: 1,795
- Total interior livable area: 1,215 sqft
- Finished area above ground: 1,215
- Finished area below ground: 580
Property
Parking
- Total spaces: 2
- Parking features: Exclusive, Private Drive Single Wide, Guest
- Uncovered spaces: 1
Features
- Patio & porch: Open, Deck
- Exterior features: Year Round Living
- Has view: Yes
- View description: Downtown, Trees/Woods
- Frontage type: West
Lot
- Features: Urban, City Lot, Greenbelt, High Traffic Area, Library, Major Highway, Open Spaces, Public Transit, Rec./Community Centre, School Bus Route, Schools, Shopping Nearby, Trails
- Topography: Sloping
Details
- Parcel number: 229160027
- Zoning: RM3
Construction
Type & style
- Home type: Townhouse
- Architectural style: Two Story
- Property subtype: Row/Townhouse, Residential, Condominium
- Attached to another structure: Yes
Materials
- Brick, Vinyl Siding
- Foundation: Poured Concrete
- Roof: Asphalt Shing
Condition
- 31-50 Years,New Construction
- New construction: Yes
- Year built: 1989
Utilities & green energy
- Sewer: Sewer (Municipal)
- Water: Municipal-Metered
- Utilities for property: Cable Connected, Cell Service, Electricity Connected, Garbage/Sanitary Collection, High Speed Internet Avail, Natural Gas Connected, Recycling Pickup, Phone Connected
Community & HOA
Community
- Security: Carbon Monoxide Detector, Carbon Monoxide Detector(s), Smoke Detector(s)
HOA
- Has HOA: Yes
- Amenities included: BBQs Permitted, Parking
- Services included: Insurance, Building Maintenance, Common Elements, Parking, Trash, Property Management Fees, Snow Removal
- HOA fee: C$435 monthly
Location
- Region: Cambridge
Financial & listing details
- Price per square foot: C$440/sqft
- Annual tax amount: C$2,331
- Date on market: 3/13/2025
- Inclusions: Built-in Microwave, Carbon Monoxide Detector, Dishwasher, Refrigerator, Stove, Window Coverings
- Electric utility on property: Yes
- Road surface type: Paved
Price history
| Date | Event | Price |
|---|---|---|
| 3/31/2025 | Sold | C$535,000+7%C$440/sqft |
Source: ITSO #40696373 Report a problem | ||
| 2/18/2025 | Listed for sale | C$499,900C$411/sqft |
Source:  TRREB #X11976297 Report a problem TRREB #X11976297 Report a problem | ||
Public tax history
Tax history is unavailable.
Neighborhood: Kinbridge
Nearby homes
- C$449,5003 bd2 ba-- sqft175 Cedar St #10, Cambridge, ON N1S4X9For Sale

- C$529,0004 bd3 ba1k sqft175 Cedar St #37, Cambridge, ON N1S4X9Sold
- C$---- bd-- ba-- sqft175 Cedar St #6, Cambridge, ON N1S4X9Off Market
- C$--2 bd1 ba876 sqft190 Cedar St, Cambridge, ON N1S1W5Off Market

- C$--2 bd1 ba817 sqft190 Cedar St #1449741, Cambridge, ON N1S1W5Off Market
- C$--2 bd1 ba907 sqft190 Cedar St #1449740, Cambridge, ON N1S1W5Off Market
- C$--2 bd1 ba876 sqft190 Cedar St #1449742, Cambridge, ON N1S1W5Off Market
- C$--2 bd1 ba841 sqft190 Cedar St #1449739, Cambridge, ON N1S1W5Off Market
Nearby schools
GreatSchools rating
No schools nearby
We couldn't find any schools near this home.
Schools provided by the listing agent
- Elementary: Highland Ps; St. Andrews Ps; St. Gregory
- High: Galt Ci; Glenview Park Ss; Southwood Ss; Monsignor Doyle Ss
Source: ITSO. This data may not be complete. We recommend contacting the local school district to confirm school assignments for this home.
- Ontario
- Waterloo Regional Municipality
- Cambridge
- N1S 4X9
- Kinbridge
- 175 Cedar St Unit 27
