Are you still looking for an affordable listing to get into the market? Then set your sights on 156 St. Andrews Street in the West Galt portion of Cambridge. This semi-detached freehold home is conveniently located close to schools, shopping, transit, parks, trails and is just a few minutes away from the action at the Gas Light District in downtown Galt. The home is almost 1,400 sq feet and has 3 upper level bedrooms and 1 full bathroom. Each bedroom has a ceiling fan and a closet. Other than the staircase, the home is carpet free with a combination of laminate and luxury vinyl flooring. The updated kitchen is spacious with eat-in area as well as new counters, sink, faucet, floor, lower cabinets and SS range hood. We have parking for 2 + cars in the asphalt driveway and a large fenced back yard. There is detached garage with hydro as well. When required the home has seen the necessary mechanical updates with the heating, cooling, roof, soffits/gutters, front door, plumbing, along with blown in insulation. The home is in move in condition and would be a perfect option for that family looking to pluck their first home from the market and enjoy the residential neighbourhood, yet still close to many amenities. Please take a moment to review the marketing video, the floor plans and the 360 degree photography.
For sale
C$494,900
156 Saint Andrews St, Cambridge, ON N1S 1N3
3beds
1,369sqft
Single Family Residence, Residential
Built in 1900
4,356 Square Feet Lot
$-- Zestimate®
C$362/sqft
C$-- HOA
What's special
Updated kitchenDetached garage with hydro
- 25 days |
- 32 |
- 3 |
Zillow last checked:
Listing updated:
Listed by:
Marty Fraser, Salesperson,
BOSLEY REAL ESTATE LTD., BROKERAGE,
Jodi D'arcy, Salesperson,
BOSLEY REAL ESTATE LTD., BROKERAGE
Source: ITSO,MLS®#: 40844374Originating MLS®#: Cornerstone Association of REALTORS®
Facts & features
Interior
Bedrooms & bathrooms
- Bedrooms: 3
- Bathrooms: 1
- Full bathrooms: 1
Other
- Level: Second
Bedroom
- Level: Second
Bedroom
- Level: Second
Bathroom
- Features: 4-Piece
- Level: Second
Dining room
- Level: Main
Foyer
- Level: Main
Kitchen
- Level: Main
Living room
- Level: Main
Utility room
- Features: Laundry
- Level: Basement
Heating
- Baseboard, Fireplace-Gas
Cooling
- Wall Unit(s)
Appliances
- Included: Water Softener, Dishwasher, Dryer, Range Hood, Refrigerator, Stove, Washer
- Laundry: In Basement
Features
- Ceiling Fan(s)
- Windows: Window Coverings
- Basement: Partial,Unfinished
- Number of fireplaces: 1
- Fireplace features: Living Room, Gas
Interior area
- Total structure area: 1,369
- Total interior livable area: 1,369 sqft
- Finished area above ground: 1,369
Video & virtual tour
Property
Parking
- Total spaces: 3
- Parking features: Detached Garage, Asphalt, Private Drive Single Wide
- Garage spaces: 1
- Uncovered spaces: 2
Features
- Stories: 2
- Patio & porch: Porch
- Fencing: Full
- Frontage type: West
- Frontage length: 34.00
Lot
- Size: 4,356 Square Feet
- Dimensions: 34 x 130
- Features: Urban, Irregular Lot, Library, Place of Worship, Playground Nearby, Public Parking, Public Transit, School Bus Route, Schools, Shopping Nearby
Details
- Parcel number: 038300078
- Zoning: R4
Construction
Type & style
- Home type: SingleFamily
- Property subtype: Single Family Residence, Residential
- Attached to another structure: Yes
Materials
- Aluminum Siding
- Foundation: Stone
- Roof: Asphalt Shing
Condition
- 100+ Years
- New construction: No
- Year built: 1900
Utilities & green energy
- Sewer: Sewer (Municipal)
- Water: Municipal-Metered
Community & HOA
Community
- Security: Carbon Monoxide Detector(s), Smoke Detector(s)
Location
- Region: Cambridge
Financial & listing details
- Price per square foot: C$362/sqft
- Annual tax amount: C$3,145
- Date on market: 7/2/2026
- Inclusions: Dishwasher, Dryer, Range Hood, Refrigerator, Stove, Washer, Window Coverings, Water Softener
Marty Fraser, Salesperson
Marty Fraser, Salesperson
(519) 500-5540
By pressing Contact Agent, you agree that the real estate professional identified above may call/text you about your search, which may involve use of automated means and pre-recorded/artificial voices. You don't need to consent as a condition of buying any property, goods, or services. Message/data rates may apply. You also agree to our Terms of Use. Zillow does not endorse any real estate professionals. We may share information about your recent and future site activity with your agent to help them understand what you're looking for in a home.
Price history
| Date | Event | Price |
|---|---|---|
| 7/20/2026 | Price change | C$494,900-3.9%C$362/sqft |
Source: ITSO #40844374 Report a problem | ||
| 7/2/2026 | Listed for sale | C$514,900C$376/sqft |
Source: ITSO #40844374 Report a problem | ||
Public tax history
Tax history is unavailable.
Climate risks
Neighborhood: Kinbridge
Nearby schools
GreatSchools rating
No schools nearby
We couldn't find any schools near this home.
Schools provided by the listing agent
- Elementary: St. Gregory/ Highland
- High: Monsignor Doyle/ Southwood
Source: ITSO. This data may not be complete. We recommend contacting the local school district to confirm school assignments for this home.
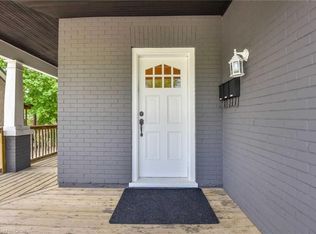
- C$699,0005 bd3 ba2.2k sqft153 Saint Andrews St, Cambridge, ON N1S1N2For Sale
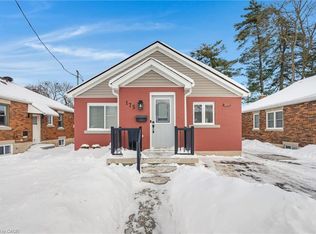
- C$605,0002 bd1 ba803 sqft175 Forest Rd, Cambridge, ON N1S3B9Sold
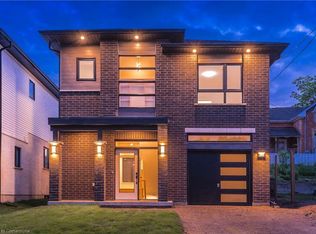
- C$--3 bd3 ba1.7k sqft172 Forest Rd, Cambridge, ON N1S3B8Off Market
- C$--3 bd3 ba1.7k sqft176 Forest Rd, Cambridge, ON N1S3B6Off Market

- C$---- bd-- ba-- sqft39 Glenmorris St, Cambridge, ON N1S2Y1Off Market
- C$1,389,000-- bd8 ba5k sqft71 Cedar St #79, Cambridge, ON N1S1V5For Sale
- C$479,9002 bd1 ba-- sqft122 Cedar St, Cambridge, ON N1S1W2For Sale
- C$599,0003 bd3 ba2.8k sqft24 Davidson St, Cambridge, ON N1S2T9For Sale
Similar homes
- C$499,9004 bd1 ba1.3k sqft22 Ramore St, Cambridge, ON N1S 2P8For Sale
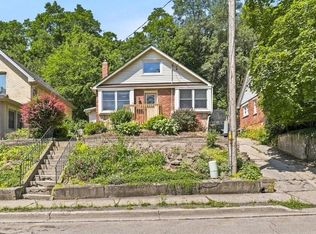 MLS ID #40843205, Janine Walsh, Salesperson, Royal LePage Wolle Realty. ITSO
 - C$499,9004 bd2 ba1k sqft196 Walker St, Cambridge, ON N3C 2C2For Sale
 MLS ID #40848795, Greg Dewar, Broker of Record, DEWAR REALTY INC., BROKERAGE. ITSO
 - C$649,9003 bd3 ba1.8k sqft22 Dundonald Rd, Cambridge, ON N1S 3H3For Sale
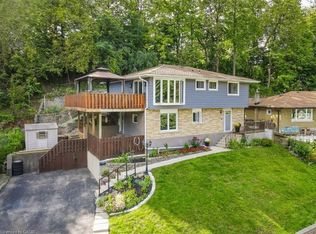 MLS ID #40845134, Matthew Davey, Salesperson, ROYAL LEPAGE CROWN REALTY SERVICES. ITSO
 - C$632,0002 bd3 ba1.1k sqft20 Ramore St, Cambridge, ON N1S 2P8For Sale
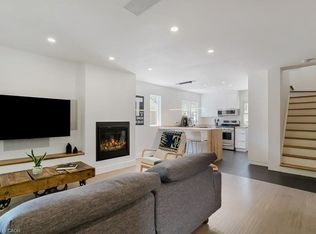 MLS ID #40827998, Debbie Sefton, Broker, ROYAL LEPAGE CROWN REALTY SERVICES. ITSO
 - C$669,0003 bd2 ba1.2k sqft65 Oak St, Cambridge, ON N1R 4L1For SaleMLS ID #40842288, Ruth Warner, Salesperson, R.W. Dyer Realty Inc., Brokerage. ITSO
- C$539,9003 bd3 ba1.8k sqftThe Glen, Cambridge, ON N1S 1K5For SaleMLS ID #40839012, Jessica Montague March, Salesperson, ROYAL LEPAGE CROWN REALTY SERVICES. ITSO
- C$699,0003 bd2 ba1.1k sqft33 Remple Ct, Cambridge, ON N1P 1C2For SaleMLS ID #40844593, Ajay Shah, Broker of Record, HOMELIFE MIRACLE REALTY LTD. ITSO
- C$660,0003 bd1 ba1.3k sqft118 Hewat St, Cambridge, ON N3H 4H1For SaleMLS ID #40837933, Surjit Sam Pablay, Broker of Record, CENTURY 21 RIGHT TIME REAL ESTATE INC.. ITSO
- C$669,9005 bd2 ba1.1k sqft32 Close Ave, Cambridge, ON N1R 2R6For SaleMLS ID #40834910, Hermon Beyene, Salesperson, Flux Realty. ITSO
- C$479,9002 bd3 ba1.3k sqftHavn, Cambridge, ON N1R 0E2For SaleMLS ID #40845079, Jim Angelopoulos, Salesperson, RE/MAX REAL ESTATE CENTRE INC., BROKERAGE. ITSO
- C$695,0004 bd2 ba1.5k sqft24 Byton Ln, Cambridge, ON N1S 4L9For SaleMLS ID #40837831, Elyse Bouwmeester, Broker, RED AND WHITE REALTY INC.. ITSO
- C$499,9003 bd2 ba1.6k sqft76 William St, Brantford, ON N3T 3K8For SaleMLS ID #40834348, Sarah Pass, Salesperson, Coldwell Banker Homefront Realty. ITSO
- C$495,9002 bd2 ba928 sqft192 Nith River Way, North Dumfries, ON N0B 1E0For SaleMLS ID #40849420, Kelly Potocky, Salesperson, RE/MAX TWIN CITY REALTY INC.. ITSO
- C$479,9003 bd2 ba1.3k sqft3 Glasgow St, Kitchener, ON N2G 2G5For SaleMLS ID #40845154, Matthew Davey, Salesperson, ROYAL LEPAGE CROWN REALTY SERVICES. ITSO
- C$479,9003 bd1 ba1.1k sqft112 Sydenham St, Brantford, ON N3R 3Y6For SaleMLS ID #40840503, Amy Taylor, Salesperson, Real Broker Ontario Ltd.. ITSO
- C$637,0003 bd1 ba1.2k sqft129 Florence Ave, Kitchener, ON N2A 2L1For SaleMLS ID #40850492, Zana Jalal, Salesperson, RE/MAX TWIN CITY REALTY INC.. ITSO
- C$529,9003 bd2 ba1.4k sqft28 Norwich St, Brantford, ON N3T 2B9For SaleMLS ID #40848756, Amy Henderson, Salesperson, Re/Max Twin City Realty Inc. ITSO
- C$675,0003 bd1 ba1.1k sqft1862 Briarwood Dr, Cambridge, ON N3H 5A7For SaleMLS ID #40833649, Jeff Sheppard, Salesperson, RE/MAX SOLID GOLD REALTY (II) LTD.. ITSO
- C$599,9003 bd2 ba1.5k sqft7 Lorimer St, Brant, ON N0E 1N0For SaleMLS ID #40849864, William Morley, Salesperson, Re/Max Twin City Realty Inc.. ITSO
- C$499,9994 bd2 ba1k sqft178 York Rd, Guelph, ON N1E 3G2For SaleMLS ID #40840879, Andra Arnold, Salesperson, Royal LePage Royal City Realty. ITSO
