Beautifully updated and full of charm, this 2-storey brick home offers 3 bedrooms, 2 bathrooms, and your very own backyard oasis. Welcome to 28 Norwich Street — a warm and inviting home that perfectly blends character, comfort, and functionality. The main level features a practical office space ideal for working from home, a spacious living room, a bright dining area, and a convenient kitchen with direct access to the backyard. A 2-piece powder room completes this level. Upstairs, you’ll find a generously sized primary bedroom, two additional bedrooms, and a well-appointed 3-piece bathroom. The unfinished basement with laundry provides plenty of additional storage space and future potential. Step outside to enjoy the fully fenced backyard designed for relaxation and entertaining. This outdoor retreat features a detached 1-car garage, a large deck with a gazebo, and a covered hot tub — the perfect place to unwind year-round. Ideally located close to shopping, restaurants, schools, parks, and many other amenities, this move-in-ready home is one you won’t want to miss. Book your showing today!
For sale
C$499,900
28 Norwich St, Brantford, ON N3T 2B9
3beds
1,430sqft
Single Family Residence, Residential
Built in 1912
4,573 Square Feet Lot
$-- Zestimate®
C$350/sqft
C$-- HOA
What's special
Beautifully updatedFull of charmBackyard oasisWarm and inviting homeBright dining areaGenerously sized primary bedroom
- 39 days |
- 18 |
- 1 |
Zillow last checked:
Listing updated:
Listed by:
Amy Henderson, Salesperson,
Re/Max Twin City Realty Inc
Source: ITSO,MLS®#: 40848756Originating MLS®#: Brantford Regional Real Estate Association Inc.
Facts & features
Interior
Bedrooms & bathrooms
- Bedrooms: 3
- Bathrooms: 2
- Full bathrooms: 1
- 1/2 bathrooms: 1
- Main level bathrooms: 1
Other
- Level: Second
Bedroom
- Level: Second
Bedroom
- Level: Second
Bathroom
- Features: 2-Piece
- Level: Main
Bathroom
- Features: 3-Piece
- Level: Second
Dining room
- Level: Main
Foyer
- Level: Main
Kitchen
- Level: Main
Living room
- Level: Main
Office
- Level: Main
Heating
- Forced Air, Natural Gas
Cooling
- Central Air
Appliances
- Included: Dryer, Refrigerator, Stove, Washer
- Laundry: In-Suite
Features
- None
- Basement: Full,Partially Finished
- Has fireplace: No
Interior area
- Total structure area: 1,430
- Total interior livable area: 1,430 sqft
- Finished area above ground: 1,430
Video & virtual tour
Property
Parking
- Total spaces: 4
- Parking features: Detached Garage, Private Drive Single Wide
- Garage spaces: 1
- Uncovered spaces: 3
Features
- Stories: 2
- Has spa: Yes
- Spa features: Hot Tub, Heated
- Frontage type: South
- Frontage length: 40.00
Lot
- Size: 4,573 Square Feet
- Dimensions: 40 x 116
- Features: Urban, Rectangular, Park, Playground Nearby, Schools, Shopping Nearby, Other
Details
- Parcel number: 322780088
- Zoning: F-C8, F-RC
Construction
Type & style
- Home type: SingleFamily
- Property subtype: Single Family Residence, Residential
Materials
- Brick
- Foundation: Concrete Perimeter
- Roof: Asphalt Shing
Condition
- 100+ Years
- New construction: No
- Year built: 1912
Utilities & green energy
- Sewer: Sewer (Municipal)
- Water: Municipal
Community & HOA
Location
- Region: Brantford
Financial & listing details
- Price per square foot: C$350/sqft
- Annual tax amount: C$3,246
- Date on market: 7/16/2026
- Inclusions: Dryer, Hot Tub, Refrigerator, Stove, Washer
Price history
| Date | Event | Price |
|---|---|---|
| 8/20/2026 | Price change | C$499,900-5.7%C$350/sqft |
Source: ITSO #40848756 Report a problem | ||
| 7/16/2026 | Listed for sale | C$529,900C$371/sqft |
Source:  TRREB #X13572106 Report a problem TRREB #X13572106 Report a problem | ||
Public tax history
Tax history is unavailable.
Climate risks
Neighborhood: West Brant
Nearby schools
GreatSchools rating
No schools nearby
We couldn't find any schools near this home.
- C$--3 bd3 ba-- sqft660 Colborne St W, Brantford, ON N3T1K9Off Market

- C$710,0002 bd2 ba-- sqftColborne St W UNIT 5, Brantford, ON N3T1K9For Sale
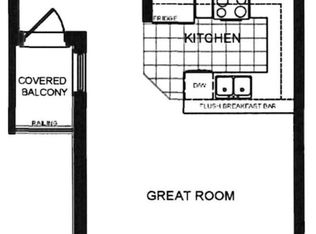
- C$335,0002 bd1 ba933 sqft150 Colborne St #204, Brantford, ON N3T2G6For Sale

- C$160,000-- bd-- ba-- sqft164 Colborne St W, Brantford, ON N3T1L2For Sale
- C$409,9003 bd2 ba1.1k sqft105 Catharine Ave, Brantford, ON N3T1Y1For Sale
- C$560,0003 bd1 ba895 sqft71 Balfour St, Brantford, ON N3T1J6Sold
- C$540,0004 bd2 ba1.4k sqft28 Mount Pleasant St, Brantford, ON N3T1S6Sold
- C$1,299,90011 bd5 ba4.7k sqft55 Winniett St, Brantford, ON N3T1M6For Sale
Similar homes
- C$469,9003 bd2 ba1.2k sqft30 Dundas St, Brantford, ON N3R 1R9For Sale
 MLS ID #40856563, Chris Costabile, Salesperson, Real Broker Ontario Ltd.. ITSO
 - C$485,0003 bd1 ba1k sqft64 Richardson St, Brantford, ON N3T 1J1For Sale
 MLS ID #40855632, Ryan Campbell, Broker, Real Broker Ontario Ltd. ITSO
 - C$469,9003 bd1 ba1.2k sqft110 Oak St, Brantford, ON N3T 2B5For Sale
 MLS ID #40829442, Carrie Massey, Salesperson, Keller Williams Complete Realty. ITSO
 - C$499,9003 bd2 ba1.1k sqft187 Drummond St, Brantford, ON N3S 6A8For Sale
 MLS ID #40854822, Michael Rawson, Salesperson, One Percent Realty Ltd.. ITSO
 - C$529,9003 bd1 ba1.1k sqft12 Brunswick St, Brantford, ON N3T 1E7For SaleMLS ID #40835886, Alla Sharma, Salesperson, Re/Max Twin City Realty Inc. ITSO
- C$499,9003 bd1 ba1.1k sqft38 10th Ave, Brantford, ON N3S 1E9For SaleMLS ID #40854491, Bradley Mottashed, Broker of Record, Bradley Mottashed Inc.. ITSO
- C$539,0003 bd2 ba1.7k sqft175 Grand River Ave, Brantford, ON N3T 4X7For SaleMLS ID #40855552, Matt Allman, Salesperson, Real Broker Ontario Ltd.. ITSO
- C$574,9004 bd2 ba1.8k sqft62 East Ave, Brantford, ON N3S 3L4For SaleMLS ID #40857948, Sandra Rae, Salesperson, Century 21 Heritage House Ltd. ITSO
- C$519,9003 bd1 ba1k sqft50 Strathcona Ave, Brantford, ON N3S 1T5For SaleMLS ID #40851928, Carrie Massey, Salesperson, Keller Williams Complete Realty. ITSO
- C$469,1492 bd1 ba1k sqft88 Walnut St, Brantford, ON N3T 1H4New ConstructionMLS ID #40843422, Wally Olivieri, Salesperson, Re/Max Twin City Realty Inc. ITSO
- C$449,9003 bd2 ba1.2k sqft277 Murray St, Brantford, ON N3S 5S7For SaleMLS ID #40853825, Sarah Szabo, Salesperson, Pay It Forward Realty. ITSO
- C$439,0003 bd2 ba1.3k sqft20 Wells Ave, Brantford, ON N3R 4J2For SaleMLS ID #40854157, Wes Consorti, Salesperson, Royal LePage Action Realty. ITSO
- C$499,9004 bd2 ba1.7k sqft303 Dalhousie St, Brantford, ON N3S 3V6For SaleMLS ID #40826376, Jill Plant, Broker, Re/Max Twin City Realty Inc. ITSO
- C$479,9003 bd1 ba1.1k sqft112 Sydenham St, Brantford, ON N3R 3Y6For SaleMLS ID #40840503, Amy Taylor, Salesperson, Real Broker Ontario Ltd.. ITSO
- C$580,0004 bd2 ba1.9k sqft49 7th Ave, Brantford, ON N3S 1B3For SaleMLS ID #40856895, Jeff Thibodeau, Broker, Real Broker Ontario Ltd. ITSO
- C$544,9994 bd3 ba1.6k sqft93 Walnut St, Brantford, ON N3T 1H3For SaleMLS ID #40832234, Ruben Malave Rodriguez, Salesperson, Platinum Lion Realty Inc.. ITSO
- C$474,0005 bd2 ba1.1k sqft8 Russell St, Brantford, ON N3R 1Y7For SaleMLS ID #40853092, Valentina Pasquini, Salesperson, Royal LePage Brant Realty. ITSO
- C$529,9004 bd2 ba1.6k sqft112 Grand River Ave, Brantford, ON N3T 4X4For SaleMLS ID #40853330, Kyle Jansink, Salesperson, Re/Max Twin City Realty Inc. ITSO
- C$698,0003 bd2 ba2k sqft86 Oak St, Brantford, ON N3T 2B3For SaleMLS ID #40835717, Rob Golfi, Salesperson, RE/MAX Escarpment Golfi Realty Inc.. ITSO
- C$464,9003 bd1 ba720 sqft291 Sheridan St, Brantford, ON N3S 4R5For SaleMLS ID #40855109, Kyle Dinsmore, Broker, Re/Max Twin City Realty Inc. ITSO
