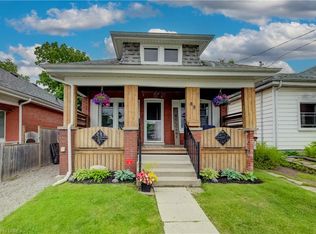
Welcome home to this charming Brantford home located in a mature "West Brant" location. Charming 3 bedroom Bungalow with a beautiful open concept layout. The mature tree lined street is welcoming as you bring your family and guests up the large front porch and into your home. The original hardwood flooring is found throughout the main living spaces where you will also find high ceilings. ceilings and large windows to brighten the space. Two generous size rooms with loads of natural light are placed at the front of the home. Both rooms have good size closets for storage. The large open concept Living and dining areas main floor living areas is a layout that's perfect for entertaining family and friends. Look at this kitchen - it's fantastic! With loads of cabinet and counter space, this kitchen many storage options, especially with the large pantry. A large island is perfect for food prep or gathering around with a glass of wine. A third bedroom is the perfect size for a nursery, play room or office. Just steps away from a full bathroom. The large mud/laundry room is generous in size. The basement is full height and perfect for storage or a workshop or to finish for more living space. Don't miss out on this opportunity to own a detached home with loads of charm!
For sale
C$469,900
110 Oak St, Brantford, ON N3T 2B5
3beds
1baths
Single Family Residence
Built in ----
4,508 Square Feet Lot
$-- Zestimate®
C$--/sqft
C$-- HOA
What's special
Beautiful open concept layoutMature tree lined streetLarge front porchHigh ceilingsLarge pantry
- 92 days |
- 18 |
- 3 |
Zillow last checked:
Listing updated:
Listed by:
KELLER WILLIAMS COMPLETE REALTY
Source: TRREB,MLS®#: X13175648 Originating MLS®#: Toronto Regional Real Estate Board
Originating MLS®#: Toronto Regional Real Estate BoardFacts & features
Interior
Bedrooms & bathrooms
- Bedrooms: 3
- Bathrooms: 1
Heating
- Forced Air, Gas
Cooling
- Central Air
Features
- Other
- Basement: Full,Unfinished
- Has fireplace: No
Interior area
- Living area range: 1100-1500 null
Property
Parking
- Total spaces: 3
- Parking features: Private
Features
- Pool features: None
Lot
- Size: 4,508 Square Feet
- Features: Rectangular Lot
Details
- Additional structures: Shed
- Parcel number: 320780212
Construction
Type & style
- Home type: SingleFamily
- Architectural style: Bungalow
- Property subtype: Single Family Residence
Materials
- Brick
- Foundation: Block
- Roof: Asphalt Shingle
Utilities & green energy
- Sewer: Sewer
Community & HOA
Location
- Region: Brantford
Financial & listing details
- Tax assessed value: C$225,000
- Annual tax amount: C$3,506
- Date on market: 5/26/2026
Price history
Price history is unavailable.
Public tax history
Tax history is unavailable.
Climate risks
Neighborhood: West Brant
Nearby schools
GreatSchools rating
No schools nearby
We couldn't find any schools near this home.
- C$---- sqft104 Oak St, Brantford, ON N3T2A4Off Market

- C$529,9003 bd1 ba1.1k sqft12 Brunswick St, Brantford, ON N3T1E7For Sale

- C$--3 bd1 ba1.5k sqft46 Walnut St, Brantford, ON N3T1H2Off Market
- C$---- bd-- ba-- sqft43 Walnut St, Brantford, ON N3T1H1Off Market
- C$--3 bd1 ba684 sqft12 Wade Ave, Brantford, ON N3T1W8Off Market
- C$698,0003 bd2 ba2k sqft86 Oak St, Brantford, ON N3T2B3For Sale
- C$380,0002 bd1 ba580 sqft16 Elliott Ave, Brantford, ON N3T1E5Sold
- C$--3 bd1 ba1.2k sqft58 Brunswick St, Brantford, ON N3T1G2Off Market
Similar homes
- C$480,0003 bd1 ba1k sqft64 Richardson St, Brantford, ON N3T 1J1For Sale
 MLS ID #40857953, Ryan Campbell, Broker, Real Broker Ontario Ltd. ITSO
 - C$469,9003 bd2 ba1.2k sqft30 Dundas St, Brantford, ON N3R 1R9For Sale
 MLS ID #40856563, Chris Costabile, Salesperson, Real Broker Ontario Ltd.. ITSO
 - C$419,0003 bd1 ba1.1k sqft15 Salisbury Ave, Brantford, ON N3S 1M6For Sale
 MLS ID #40858566, James Larouche, Salesperson, Real Broker Ontario Ltd.. ITSO
 - C$469,1492 bd1 ba1k sqft88 Walnut St, Brantford, ON N3T 1H4New Construction
 MLS ID #40843422, Wally Olivieri, Salesperson, Re/Max Twin City Realty Inc. ITSO
 - C$529,9003 bd1 ba1.1k sqft12 Brunswick St, Brantford, ON N3T 1E7For SaleMLS ID #40835886, Alla Sharma, Salesperson, Re/Max Twin City Realty Inc. ITSO
- C$479,9003 bd1 ba1.1k sqft112 Sydenham St, Brantford, ON N3R 3Y6For SaleMLS ID #40840503, Amy Taylor, Salesperson, Real Broker Ontario Ltd.. ITSO
- C$574,9004 bd2 ba1.8k sqft62 East Ave, Brantford, ON N3S 3L4For SaleMLS ID #40857948, Sandra Rae, Salesperson, Century 21 Heritage House Ltd. ITSO
- C$519,9003 bd1 ba1k sqft50 Strathcona Ave, Brantford, ON N3S 1T5For SaleMLS ID #40851928, Carrie Massey, Salesperson, Keller Williams Complete Realty. ITSO
- C$439,0003 bd2 ba1.3k sqft20 Wells Ave, Brantford, ON N3R 4J2For SaleMLS ID #40854157, Wes Consorti, Salesperson, Royal LePage Action Realty. ITSO
- C$499,9003 bd1 ba1.1k sqft38 10th Ave, Brantford, ON N3S 1E9For SaleMLS ID #40854491, Bradley Mottashed, Broker of Record, Bradley Mottashed Inc.. ITSO
- C$474,0005 bd2 ba1.1k sqft8 Russell St, Brantford, ON N3R 1Y7For SaleMLS ID #40853092, Valentina Pasquini, Salesperson, Royal LePage Brant Realty. ITSO
- C$499,9004 bd2 ba1.8k sqft76 Brock St, Brantford, ON N3S 5V2For SaleMLS ID #40828320, Nadene Aasla, Broker, Re/Max Twin City Realty Inc. ITSO
- C$539,0003 bd2 ba1.7k sqft175 Grand River Ave, Brantford, ON N3T 4X7For SaleMLS ID #40855552, Matt Allman, Salesperson, Real Broker Ontario Ltd.. ITSO
- C$698,0003 bd2 ba2k sqft86 Oak St, Brantford, ON N3T 2B3For SaleMLS ID #40835717, Rob Golfi, Salesperson, RE/MAX Escarpment Golfi Realty Inc.. ITSO
- C$474,9004 bd2 ba1.6k sqft86 Victoria St, Brantford, ON N3S 3K6For SaleMLS ID #40852197, Vaibhav Dhutti, Salesperson, Pay It Forward Realty. ITSO
- C$479,9002 bd1 ba1.1k sqft54 8th Ave, Brantford, ON N3S 1C3For SaleMLS ID #40839816, Adrian Di Pietro, Salesperson, New Era Real Estate. ITSO
- C$449,9002 bd1 ba670 sqft141 East Ave, Brantford, ON N3S 3M3For SaleMLS ID #40839271, Sandra Rae, Salesperson, Century 21 Heritage House Ltd. ITSO
- C$649,9004 bd2 ba1k sqft1 Limerick Ln, Brantford, ON N3T 6K8For SaleMLS ID #40857951, Allyson Vanderharst, Salesperson, Re/Max Twin City Realty Inc. ITSO
- C$580,0004 bd2 ba1.9k sqft49 7th Ave, Brantford, ON N3S 1B3For SaleMLS ID #40856895, Jeff Thibodeau, Broker, Real Broker Ontario Ltd. ITSO
- C$549,9004 bd2 ba826 sqft58 Waterloo St #4, Brantford, ON N3T 3R8For SaleMLS ID #40849367, Jeff Thibodeau, Broker, Real Broker Ontario Ltd. ITSO
