Welcome to this delightful home nestled in the heart of West Brant, just steps from scenic trails, schools, convenient shopping, and more. As you step inside, you'll be welcomed by a character-filled living room featuring a large window with custom coverings, a charming brick accent wall, and a cozy fireplace — perfect for relaxing evenings. The home offers two comfortable size bedrooms and a well-appointed 4-piece bathroom. The kitchen exudes nostalgic charm and warmth — you can almost smell grandma’s homemade pie. Adjacent to the kitchen is the main floor laundry room with an access to the backyard for added convenience. Step outside to a fully fenced backyard backing onto green space, complete with two handy sheds — an ideal setting to unwind after a long day. The property also includes a detached garage with the separate hydro panel and a driveway with space for three vehicles. Don’t miss this inviting opportunity — book your showing today!
Sold for $380,000
C$380,000
16 Elliott Ave, Brantford, ON N3T 1E5
2beds
580sqft
Single Family Residence, Residential
Built in 1946
5,357 Square Feet Lot
$-- Zestimate®
C$655/sqft
C$1,784 Estimated rent
Home value
Not available
Estimated sales range
Not available
Not available
Owner options
List your home for rent
C$1,784/mo
Rent Zestimate®
Find your next renter with Zillow Rental Manager. Plus, with online applications, you can quickly screen prospective tenants – for free.
C$1,784/mo
Rent Zestimate®
Refinance and save
C$1,607/mo
Est. payment
Refinancing to a lower rate could help reduce your monthly payments and save thousands over the life of the loan.
C$1,607/mo
Est. payment
Explore your selling options
Work with a Zillow partner agent
Leverage their expertise and Zillow's premium Showcase listings to get your home seen by more buyers.
Get startedList with your own agent
Get your home in front of millions of buyers by listing it on Zillow.
Learn how to do itSell it yourself
Take full control of how buyers see your home on Zillow by listing For Sale by Owner (FSBO).
List your homeWhat's special
Scenic trailsCharming brick accent wallCozy fireplaceComfortable size bedroomsNostalgic charm and warmthMain floor laundry roomFully fenced backyard
Zillow last checked:
Listing updated:
Listed by:
Nicole Steane, Salesperson,
Century 21 Grand Realty Inc.
Source: ITSO,MLS®#: 40726092Originating MLS®#: Brantford Regional Real Estate Association Inc.
Facts & features
Interior
Bedrooms & bathrooms
- Bedrooms: 2
- Bathrooms: 1
- Full bathrooms: 1
- Main level bathrooms: 1
- Main level bedrooms: 2
Bedroom
- Level: Main
Bedroom
- Level: Main
Bathroom
- Features: 4-Piece
- Level: Main
Kitchen
- Level: Main
Laundry
- Level: Main
Living room
- Level: Main
Heating
- Forced Air, Natural Gas
Cooling
- Central Air
Appliances
- Included: Dryer, Refrigerator, Stove, Washer
- Laundry: Laundry Room, Main Level
Features
- None
- Basement: Crawl Space,Unfinished
- Has fireplace: No
Interior area
- Total structure area: 580
- Total interior livable area: 580.25 sqft
- Finished area above ground: 580
Property
Parking
- Total spaces: 4
- Parking features: Detached Garage, Mutual/Shared, Outside/Surface/Open
- Garage spaces: 1
- Uncovered spaces: 3
Features
- Stories: 1
- Waterfront features: River/Stream
- Frontage type: North
- Frontage length: 40.00
Lot
- Size: 5,357 Square Feet
- Dimensions: 40 x 120
- Features: Urban, Playground Nearby, Schools, Shopping Nearby, Trails, Other
Details
- Parcel number: 320790148
- Zoning: F-RC
Construction
Type & style
- Home type: SingleFamily
- Architectural style: Bungalow
- Property subtype: Single Family Residence, Residential
Materials
- Vinyl Siding
- Foundation: Poured Concrete
- Roof: Asphalt Shing
Condition
- 51-99 Years
- New construction: No
- Year built: 1946
Utilities & green energy
- Sewer: Sewer (Municipal)
- Water: Municipal
Community & HOA
Location
- Region: Brantford
Financial & listing details
- Price per square foot: C$655/sqft
- Annual tax amount: C$2,627
- Date on market: 5/8/2025
- Inclusions: Dryer, Refrigerator, Stove, Washer
- Exclusions: Decorative Shelf In The Kitchen, Spoon Holder In The Kitchen, Wine And Book Shelf In The Living Room.
Price history
| Date | Event | Price |
|---|---|---|
| 7/4/2025 | Sold | C$380,000C$655/sqft |
Source: ITSO #40726092 Report a problem | ||
Public tax history
Tax history is unavailable.
Neighborhood: West Brant
Nearby homes
- C$529,9003 bd1 ba1.1k sqft12 Brunswick St, Brantford, ON N3T1E7For Sale

- C$--3 bd1 ba684 sqft12 Wade Ave, Brantford, ON N3T1W8Off Market

- C$449,9002 bd1 ba-- sqft11 Stirton Ave, Brantford, ON N3T1E2For Sale
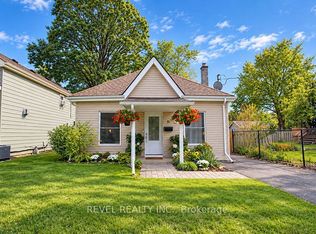
- C$599,9003 bd2 ba1.3k sqft21 Wade Ave, Brantford, ON N3T1W9For Sale
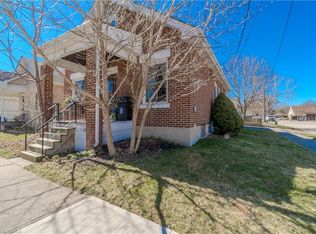
- C$--4 bd2 ba1.3k sqft29 Wade Ave, Brantford, ON N3T1W9Off Market
- C$--2 bd1 ba870 sqft35 Wade Ave, Brantford, ON N3T1W9Off Market
- C$--3 bd1 ba1.2k sqft58 Brunswick St, Brantford, ON N3T1G2Off Market
- C$--3 bd1 ba1.5k sqft46 Walnut St, Brantford, ON N3T1H2Off Market
Nearby schools
GreatSchools rating
No schools nearby
We couldn't find any schools near this home.
- Ontario
- Brant County
- Brantford
- N3T 1E5
- West Brant
- 16 Elliott Ave
