Welcome to 28 Mount Pleasant Street, a beautifully updated home in Brantford’s sought-after West End community. This charming detached property offers four bedrooms, two stylish bathrooms, and a bright open-concept layout perfect for families or professionals. The kitchen features updated countertops, ceramic tile, and a breakfast bar, while the living and dining areas are filled with natural light from large bay windows. Outside, enjoy a private backyard oasis with a covered patio and pond ideal for relaxing or entertaining. The home also includes a concrete driveway with parking for up to three vehicles and a detached garage with hydro and a secondary roll-up door, providing excellent storage or hobby space. With thoughtful updates throughout and close proximity to schools, parks, shopping, and transit, this move-in-ready home combines comfort, functionality, and charm in a prime Brantford location.
Sold for $540,000
C$540,000
28 Mount Pleasant St, Brantford, ON N3T 1S6
4beds
1,438sqft
Single Family Residence, Residential
Built in 1886
-- sqft lot
$-- Zestimate®
C$376/sqft
C$2,384 Estimated rent
Home value
Not available
Estimated sales range
Not available
Not available
Owner options
List your home for rent
C$2,384/mo
Rent Zestimate®
Find your next renter with Zillow Rental Manager. Plus, with online applications, you can quickly screen prospective tenants – for free.
C$2,384/mo
Rent Zestimate®
Refinance and save
C$2,283/mo
Est. payment
Refinancing to a lower rate could help reduce your monthly payments and save thousands over the life of the loan.
C$2,283/mo
Est. payment
Explore your selling options
Work with a Zillow partner agent
Leverage their expertise and Zillow's premium Showcase listings to get your home seen by more buyers.
Get startedList with your own agent
Get your home in front of millions of buyers by listing it on Zillow.
Learn how to do itSell it yourself
Take full control of how buyers see your home on Zillow by listing For Sale by Owner (FSBO).
List your homeWhat's special
Beautifully updated homeFour bedroomsTwo stylish bathroomsBright open-concept layoutUpdated countertopsCeramic tileBreakfast bar
Zillow last checked:
Listing updated:
Listed by:
Nick Daymond, Salesperson,
Keller Williams Edge Realty
Source: ITSO,MLS®#: 40766411Originating MLS®#: Cornerstone Association of REALTORS®
Facts & features
Interior
Bedrooms & bathrooms
- Bedrooms: 4
- Bathrooms: 2
- Full bathrooms: 1
- 1/2 bathrooms: 1
- Main level bathrooms: 1
Other
- Level: Second
Bedroom
- Level: Second
Bedroom
- Level: Second
Bedroom
- Level: Second
Bathroom
- Features: 2-Piece
- Level: Main
Bathroom
- Features: 4-Piece
- Level: Second
Dining room
- Level: Main
Foyer
- Level: Main
Kitchen
- Level: Main
Living room
- Level: Main
Sitting room
- Level: Main
Heating
- Forced Air, Natural Gas
Cooling
- Central Air
Appliances
- Included: Dishwasher, Dryer, Freezer, Refrigerator, Stove, Washer
- Laundry: Main Level
Features
- Water Meter
- Basement: Partial,Unfinished,Sump Pump
- Has fireplace: No
Interior area
- Total structure area: 1,438
- Total interior livable area: 1,438 sqft
- Finished area above ground: 1,438
Property
Parking
- Total spaces: 4
- Parking features: Detached Garage, Concrete, Exclusive, Private Drive Single Wide
- Garage spaces: 1
- Uncovered spaces: 3
Features
- Patio & porch: Deck, Patio, Porch
- Exterior features: Landscaped, Privacy, Year Round Living
- Frontage type: East
- Frontage length: 47.00
Lot
- Dimensions: 47 x 0
- Features: Urban, Irregular Lot, Ample Parking, Business Centre, City Lot, High Traffic Area, Highway Access, Hospital, Park, Public Parking, Public Transit, School Bus Route, Schools, Shopping Nearby, Visual Exposure
- Topography: Flat
Details
- Additional structures: Shed(s)
- Parcel number: 320770025
- Zoning: FC8, FRC
Construction
Type & style
- Home type: SingleFamily
- Architectural style: Two Story
- Property subtype: Single Family Residence, Residential
Materials
- Vinyl Siding
- Foundation: Poured Concrete, Other
- Roof: Asphalt Shing
Condition
- 100+ Years
- New construction: No
- Year built: 1886
Utilities & green energy
- Sewer: Sewer (Municipal)
- Water: Municipal
Community & HOA
Community
- Security: Carbon Monoxide Detector(s), Smoke Detector(s)
Location
- Region: Brantford
Financial & listing details
- Price per square foot: C$376/sqft
- Annual tax amount: C$3,318
- Date on market: 1/20/2026
- Inclusions: Dishwasher, Dryer, Freezer, Refrigerator, Stove, Washer, Other, Blinds, Rain Barrel
- Exclusions: Window Curtains
Price history
| Date | Event | Price |
|---|---|---|
| 4/7/2026 | Sold | C$540,000C$376/sqft |
Source: ITSO #40766411 Report a problem | ||
Public tax history
Tax history is unavailable.
Neighborhood: West Brant
Nearby homes
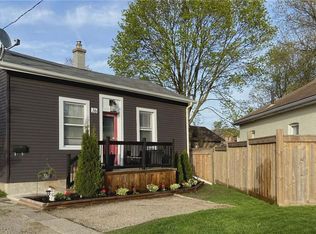
- C$415,0002 bd1 ba759 sqft36 Mount Pleasant St, Brantford, ON N3T1S6Sold
- C$160,000-- bd-- ba-- sqft164 Colborne St W, Brantford, ON N3T1L2For Sale
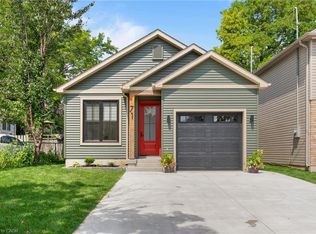
- C$560,0003 bd1 ba895 sqft71 Balfour St, Brantford, ON N3T1J6Sold
- C$--3 bd3 ba-- sqft660 Colborne St W, Brantford, ON N3T1K9Off Market

- C$710,0002 bd2 ba-- sqftColborne St W UNIT 5, Brantford, ON N3T1K9For Sale
- C$---- bd-- ba-- sqft102 Walnut St, Brantford, ON N3T1H4Off Market
- C$370,0003 bd2 ba1.5k sqft134 Catharine Ave, Brantford, ON N3T1Y4For Sale
- C$259,9003,049 sqft145 Catharine Ave, Brantford, ON N3T1J1Lot/Land
Nearby schools
GreatSchools rating
No schools nearby
We couldn't find any schools near this home.
Schools provided by the listing agent
- Elementary: St Theresa K - 8 & Agnes G Hodge Ps K - 8
- High: Assumption College School 9 - 12 & Brantford Ci Vs 9 - 12
Source: ITSO. This data may not be complete. We recommend contacting the local school district to confirm school assignments for this home.
- Ontario
- Brant County
- Brantford
- N3T 1S6
- West Brant
- 28 Mount Pleasant St
