Welcome to your dream home in the heart of Kitchener, Ontario! This stunning 3+2 bed 2 bath semidetached raised bungalow, offers ease of access to Waterloo & Wilfrid Laurier universities, as well as Conestoga College, minutes from the highway. Amenities, public transit, parks, schools & Fairview Park Mall all located close by. Step inside & be greeted by a main floor that boasts a spacious floor plan. The family room is open concept to the dining room & kitchen, creating the perfect space for entertaining friends & family. Fully renovated. This home offers a finished basement with two additional rooms and a washroom. this property appeals to both first-time homebuyers and investors seeking income generation. The backyard is perfect for hosting summer barbecues or enjoying a quiet evening with loved ones. Upgrades includes a 2024 furnace and AC with 15 year warranty.
For sale
C$620,000
134 Thaler Ave, Kitchener, ON N2A 1R5
5beds
2baths
Single Family Residence
Built in ----
4,661 Square Feet Lot
$-- Zestimate®
C$--/sqft
C$-- HOA
What's special
- 83 days |
- 14 |
- 0 |
Zillow last checked:
Listing updated:
Listed by:
IQI GLOBAL REAL ESTATE
Source: TRREB,MLS®#: X13248138 Originating MLS®#: Toronto Regional Real Estate Board
Originating MLS®#: Toronto Regional Real Estate BoardFacts & features
Interior
Bedrooms & bathrooms
- Bedrooms: 5
- Bathrooms: 2
Primary bedroom
- Level: Main
- Dimensions: 4.13 x 3.23
Bedroom
- Level: Basement
- Dimensions: 0 x 0
Bedroom 2
- Level: Main
- Dimensions: 3.23 x 4.46
Bedroom 2
- Level: Basement
- Dimensions: 0 x 0
Bedroom 3
- Level: Main
- Dimensions: 2.99 x 2
Bathroom
- Level: Main
- Dimensions: 2.44 x 1.52
Bathroom
- Level: Basement
- Dimensions: 0 x 0
Dining room
- Level: Main
- Dimensions: 3.75 x 2.72
Kitchen
- Level: Main
- Dimensions: 3.35 x 2.87
Living room
- Level: Main
- Dimensions: 4.78 x 3.8
Heating
- Forced Air, Gas
Cooling
- Central Air
Features
- Other
- Flooring: Carpet Free
- Basement: Finished
- Has fireplace: Yes
Interior area
- Living area range: 700-1100 null
Property
Parking
- Total spaces: 3
- Parking features: Garage
- Has garage: Yes
Features
- Stories: 2
- Pool features: None
Lot
- Size: 4,661 Square Feet
Details
- Parcel number: 225610090
Construction
Type & style
- Home type: SingleFamily
- Property subtype: Single Family Residence
Materials
- Brick, Aluminum Siding
- Foundation: Poured Concrete
- Roof: Shingle
Utilities & green energy
- Sewer: Sewer
Community & HOA
Location
- Region: Kitchener
Financial & listing details
- Annual tax amount: C$3,514
- Date on market: 6/5/2026
Price history
Price history is unavailable.
Public tax history
Tax history is unavailable.
Climate risks
Neighborhood: Centreville Chicopee
Nearby schools
GreatSchools rating
No schools nearby
We couldn't find any schools near this home.
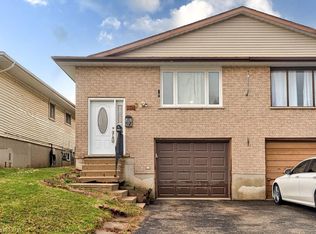
- C$550,0004 bd2 ba1k sqft174 Thaler Ave, Kitchener, ON N2A1R5Sold
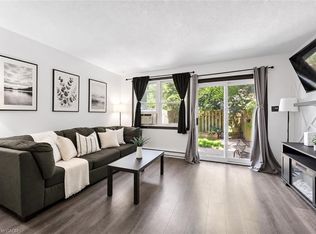
- C$369,0002 bd2 ba927 sqft178 Grulke St #11, Kitchener, ON N2A1T1For Sale
- C$---- bd-- ba-- sqft190 Grulke St #19, Kitchener, ON N2A1T1Off Market
- C$449,0003 bd2 ba-- sqft178 Grulke St #19, Kitchener, ON N2A1T1For Sale

- C$--3 bd2 ba1.4k sqft162 Jansen Ave ROOM 28-2, Kitchener, ON N2A2L7Off Market
- C$--3 bd2 ba1.4k sqft162 Jansen Ave ROOM 28-3, Kitchener, ON N2A2L7Off Market
- C$2,2003 bd2 ba1.2k sqft162 Jansen Ave #28, Kitchener, ON N2A2L7For Rent
- C$645,0005 bd2 ba1.1k sqft293 Kinzie Ave, Kitchener, ON N2A2K5Sold
Similar homes
- C$699,9004 bd3 ba-- sqft287 Courtland Ave E, Kitchener, ON N2G 2V8For Sale
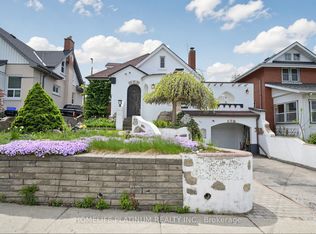 MLS ID #X13668604, HOMELIFE PLATINUM REALTY INC.. TRREB
 - C$695,0004 bd2 ba-- sqft113 Southwood Dr, Kitchener, ON N2E 2J1For Sale
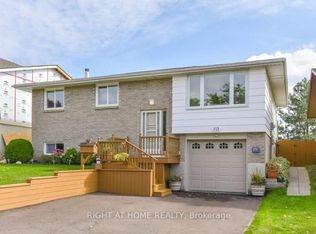 MLS ID #X13665176, RIGHT AT HOME REALTY INC.. TRREB
 - C$649,9003 bd2 ba-- sqft122 Foxridge Dr, Cambridge, ON N3C 3M8For Sale
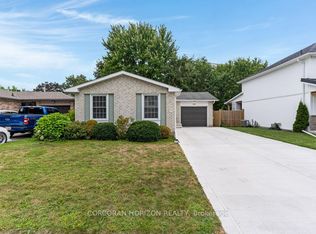 MLS ID #X13710674, CORCORAN HORIZON REALTY. TRREB
 - C$649,0003 bd2 ba-- sqft38 Activa Ave, Kitchener, ON N2E 3R2For Sale
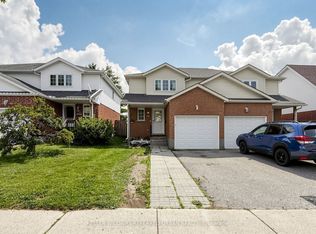 MLS ID #X13664690, KELLER WILLIAMS REFERRED URBAN REALTY. TRREB
 - C$924,0006 bd3 ba1.9k sqft476 Prospect Ave, Kitchener, ON N2A 1E1For SaleMLS ID #40849706, Saul Tahuite, Salesperson, Flux Realty. ITSO
- C$629,0004 bd2 ba-- sqft6 Upton Cres, Guelph, ON N1E 6P2For SaleMLS ID #X13719014, ROYAL LEPAGE IGNITE REALTY. TRREB
- C$659,9996 bd2 ba-- sqft137 Nickolas Cres, Cambridge, ON N3C 3L7For SaleMLS ID #X13604936, CENTURY 21 PROPERTY ZONE REALTY INC.. TRREB
- C$449,0003 bd2 ba-- sqft178 Grulke St #19, Kitchener, ON N2A 1T1For SaleMLS ID #X13637458, HOMELIFE MAPLE LEAF REALTY LTD.. TRREB
- C$629,9003 bd4 ba1.3k sqft776 Paris Blvd, Waterloo, ON N2T 2Y1For SaleMLS ID #40858129, Annette M. Blake, Broker, RE/MAX SOLID GOLD REALTY (II) LTD.. ITSO
- C$599,0003 bd2 ba-- sqft1790 King St E, Cambridge, ON N3H 3R8For SaleMLS ID #X13450064, RE/MAX NOBLECORP REAL ESTATE. TRREB
- C$869,0006 bd3 ba-- sqft100 Warren Rd, Kitchener, ON N2M 4T4For SaleMLS ID #X13697246, RE/MAX METROPOLIS REALTY. TRREB
- C$499,0003 bd3 ba-- sqft489 Strasburg Rd, Kitchener, ON N2E 1P1For SaleMLS ID #X13655284, THE CANADIAN HOME REALTY INC.. TRREB
- C$699,9905 bd3 ba-- sqft125 Hawkins Dr, Cambridge, ON N1T 1Z8For SaleMLS ID #X13672714, HOMELIFE/MIRACLE REALTY LTD. TRREB
- C$699,0003 bd3 ba-- sqft275 Tagge Cres, Kitchener, ON N2K 3R7For SaleMLS ID #X13426140, RIGHT AT HOME REALTY INC.. TRREB
- C$649,0004 bd2 ba-- sqft15 Glendan Ct, Cambridge, ON N1R 7N4For SaleMLS ID #X13572984, RE/MAX REALTRON REALTY INC.. TRREB
- C$649,9004 bd2 ba-- sqft68 Elgin St S, Cambridge, ON N1R 5G5For SaleMLS ID #X13635932, Royal LePage Exchange Realty Co.. TRREB
- C$775,0005 bd3 ba-- sqft107 Weber St S, Waterloo, ON N2J 2A4For SaleMLS ID #X13224614, ROYAL LEPAGE PRG REAL ESTATE. TRREB
- C$649,0003 bd2 ba-- sqft317 Mill St #6, Kitchener, ON N2M 3R8For SaleMLS ID #X13005758, CENTURY 21 HERITAGE GROUP LTD.. TRREB
- C$689,0005 bd2 ba1k sqft615 Dogwood Ln, Waterloo, ON N2L 4Y2For SaleMLS ID #40856336, Robin Patel, Salesperson, RE/MAX METROPOLIS REALTY. ITSO
- C$639,9002 bd2 ba-- sqft19 Walter St, Guelph, ON N1E 5N9For SaleMLS ID #X13711240, Royal LePage Royal City Realty. TRREB
