Welcome to 122 Foxridge Drive, a well-kept bungalow on a deep 150-foot lot in a great Hespeler family neighbourhood. With an attached garage, a large driveway and plenty of parking, this home offers a practical layout with more living space than you might expect. The main floor features a bright living room, dining area and kitchen, along with two good-sized bedrooms and a full bathroom. Downstairs, the finished basement adds plenty of extra living space, with new flooring and lighting, a second full bathroom and a bonus room currently set up as a bedroom. There's lots of flexibility here for a family room, home office, gym, playroom or space for guests. Outside, the 150-foot-deep lot gives you a backyard with plenty of room to entertain, garden, play or simply enjoy the extra outdoor space. It's all set in an established, family-friendly neighbourhood with great schools and parks nearby. Groceries, restaurants and everyday amenities are within walking distance, and quick access to Highway 401 makes commuting easy. Whether you're buying your first home, downsizing without giving up a great yard, or looking for a bungalow with some extra space to grow into, 122 Foxridge Drive is one to see.
For sale
C$649,900
122 Foxridge Dr, Cambridge, ON N3C 3M8
3beds
2baths
Single Family Residence
Built in ----
6,750 Square Feet Lot
$-- Zestimate®
C$--/sqft
C$-- HOA
What's special
Well-kept bungalowAttached garageLarge drivewayPlenty of parkingDining areaTwo good-sized bedroomsFinished basement
- 6 hours |
- 7 |
- 0 |
Zillow last checked:
Listing updated:
Listed by:
CORCORAN HORIZON REALTY
Source: TRREB,MLS®#: X13710674 Originating MLS®#: Toronto Regional Real Estate Board
Originating MLS®#: Toronto Regional Real Estate BoardFacts & features
Interior
Bedrooms & bathrooms
- Bedrooms: 3
- Bathrooms: 2
Primary bedroom
- Level: Basement
- Dimensions: 2.82 x 5.41
Bedroom 2
- Level: Main
- Dimensions: 2.77 x 4.7
Bathroom
- Level: Main
- Dimensions: 1.5 x 2.39
Dining room
- Level: Main
- Dimensions: 2.92 x 2.44
Heating
- Forced Air, Gas
Cooling
- Central Air
Appliances
- Included: Water Softener
Features
- Central Vacuum, Water Meter
- Basement: Finished,Full
- Has fireplace: Yes
- Fireplace features: Wood Burning Stove
Interior area
- Living area range: 700-1100 null
Video & virtual tour
Property
Parking
- Total spaces: 6
- Parking features: Private Double
- Has garage: Yes
Features
- Stories: 2
- Patio & porch: Deck
- Exterior features: Privacy
- Pool features: None
Lot
- Size: 6,750 Square Feet
- Features: Hospital, Park, Place Of Worship, Rec./Commun.Centre, School, Fenced Yard, Rectangular Lot
Details
- Parcel number: 226360216
Construction
Type & style
- Home type: SingleFamily
- Property subtype: Single Family Residence
Materials
- Brick Veneer
- Foundation: Concrete
- Roof: Asphalt Shingle
Utilities & green energy
- Sewer: Sewer
- Water: Water System
Community & HOA
Location
- Region: Cambridge
Financial & listing details
- Tax assessed value: C$324,000
- Annual tax amount: C$4,899
- Date on market: 8/25/2026
Price history
Price history is unavailable.
Public tax history
Tax history is unavailable.
Climate risks
Neighborhood: Grow Community Centre
Nearby schools
GreatSchools rating
No schools nearby
We couldn't find any schools near this home.
- C$---- bd-- ba-- sqft135 Foxridge Dr, Cambridge, ON N3C3V7Off Market
- C$665,0004 bd3 ba1.5k sqft107 Foxridge Dr, Cambridge, ON N3C3V7Sold
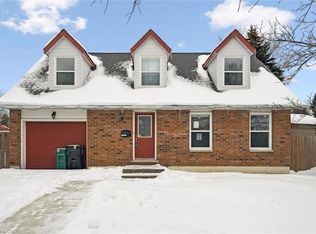
- C$--2 bd1 ba890 sqft200 Jamieson Pkwy, Cambridge, ON N3C4B5Off Market

- C$--1 bd1 ba700 sqft200 Jamieson Pkwy #108, Cambridge, ON N3C4B5Off Market
- C$339,9992 bd1 ba-- sqft200 Jamieson Pkwy #505, Cambridge, ON N3C4B5For Sale
- C$410,0002 bd1 ba915 sqft200 Jamieson Pkwy #415, Cambridge, ON N3C4B5Sold
- C$339,9002 bd1 ba938 sqft200 Jamieson Pkwy #606, Cambridge, ON N3C4B5Pending
- C$610,0003 bd2 ba1k sqft6 Holm St, Cambridge, ON N3C3M9Sold
Similar homes
- C$699,9004 bd2 ba1.4k sqft197 Kribs St, Cambridge, ON N3C 2L9For Sale
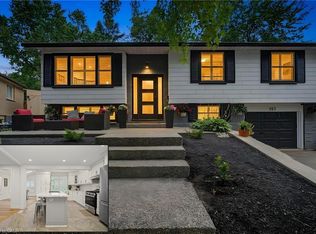 MLS ID #40856350, Faisal Susiwala, Broker of Record, RE/MAX TWIN CITY FAISAL SUSIWALA REALTY. ITSO
 - C$699,9003 bd2 ba1.1k sqft10 Macatee Pl, Cambridge, ON N1R 6Z8For Sale
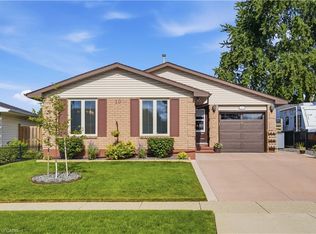 MLS ID #40856715, William Forbes, Salesperson, Corcoran Horizon Realty. ITSO
 - C$649,9993 bd2 ba-- sqft120 Masterson Cres, Cambridge, ON N3H 5R6For Sale
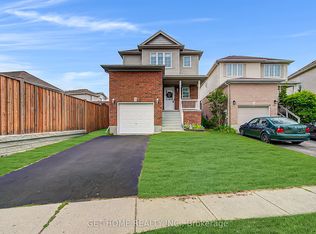 MLS ID #X13667426, GET HOME REALTY INC.. TRREB
 - C$649,8003 bd2 ba1k sqft148 Carter Cres, Cambridge, ON N1R 6A9For Sale
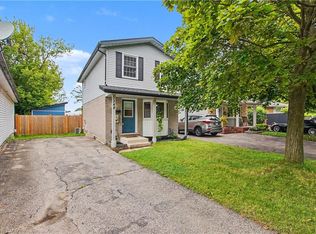 MLS ID #40854510, Michelle Wobst, Salesperson, RE/MAX REAL ESTATE CENTRE INC., BROKERAGE. ITSO
 - C$769,9004 bd2 ba-- sqft266 Gunn Ave, Cambridge, ON N3C 3E5For SaleMLS ID #X13647550, RIGHT AT HOME REALTY INC.. TRREB
- C$659,9996 bd2 ba-- sqft137 Nickolas Cres, Cambridge, ON N3C 3L7For SaleMLS ID #X13604936, CENTURY 21 PROPERTY ZONE REALTY INC.. TRREB
- C$699,0004 bd4 ba1.4k sqft38 Fairgreen Close, Cambridge, ON N1T 1T6For SaleMLS ID #40858028, Cindy Dacosta, Broker, RE/MAX REAL ESTATE CENTRE INC.. ITSO
- C$679,0004 bd2 ba1.4k sqft306 Sekura St, Cambridge, ON N1R 7V8For SaleMLS ID #40856123, Rupak Nandan, Salesperson, RE/MAX SUCCESS REALTY. ITSO
- C$499,9004 bd2 ba1.7k sqft67 Queen St W, Cambridge, ON N3C 1G2For SaleMLS ID #40856391, Faisal Susiwala, Broker of Record, RE/MAX TWIN CITY FAISAL SUSIWALA REALTY. ITSO
- C$498,0004 bd2 ba-- sqft1007 Elgin St N, Cambridge, ON N1R 8J4For SaleMLS ID #X13707972, RIGHT AT HOME REALTY EXCELLENCE. TRREB
- C$709,9003 bd2 ba1k sqft149 Avondale Rd, Cambridge, ON N3C 2E5For SaleMLS ID #40853411, Jillian Bolender, Salesperson, RE/MAX REAL ESTATE CENTRE INC.. ITSO
- C$719,9993 bd3 ba-- sqft68 Wood Grove Cres, Cambridge, ON N1T 2A1For SaleMLS ID #X13685454, HOMELIFE/MIRACLE REALTY LTD. TRREB
- C$699,9003 bd3 ba1.4k sqft451 Burnett Ave, Cambridge, ON N1T 1L3For SaleMLS ID #40856380, Tony Johal, Broker, RE/MAX TWIN CITY REALTY INC.. ITSO
- C$699,9905 bd3 ba-- sqft125 Hawkins Dr, Cambridge, ON N1T 1Z8For SaleMLS ID #X13672714, HOMELIFE/MIRACLE REALTY LTD. TRREB
- C$698,0004 bd2 ba2k sqft69 Hungerford Rd, Cambridge, ON N3C 2P7For SaleMLS ID #40854876, Adnan Khan, Salesperson, SHAW REALTY GROUP INC.. ITSO
- C$649,0004 bd2 ba-- sqft15 Glendan Ct, Cambridge, ON N1R 7N4For SaleMLS ID #X13572984, RE/MAX REALTRON REALTY INC.. TRREB
- C$684,9003 bd3 ba1.3k sqft102 Chateau Cres, Cambridge, ON N3H 5S3For SaleMLS ID #40848998, Tracy Mcgrath, Broker, ROYAL LEPAGE CROWN REALTY SERVICES. ITSO
- C$699,9004 bd2 ba-- sqft19 Milton Ave W, Cambridge, ON N3C 2Y3For SaleMLS ID #X13636120, HOMELIFE G1 REALTY INC.. TRREB
- C$649,9002 bd2 ba1k sqft19 Guelph Ave #405, Cambridge, ON N3C 1A2For SaleMLS ID #40856113, Mike Eaton, Salesperson, Eaton Realty Inc., Brokerage. ITSO
- C$559,9003 bd2 ba1.6k sqft589 Elgin St N, Cambridge, ON N1R 6A2For SaleMLS ID #40856046, Stacey Chaves, Broker, RE/MAX TWIN CITY REALTY INC.. ITSO
