Welcome to this inviting North Galt semi-detached home, offering generous living space inside and out in a well-established, family-friendly community. Beautifully maintained, freshly painted, and finished on all levels, this home is ready to enjoy from day one.The main level features an open and comfortable layout with a spacious living and dining area, an updated kitchen complete with granite countertops and stainless steel appliances, and a convenient powder room. Just off the kitchen, the dinette opens directly onto a newer deck overlooking the fully fenced backyard-an ideal setting for summer barbecues, entertaining, or simply relaxing outdoors.Upstairs, you'll find three well-sized bedrooms along with a full family bathroom. The finished lower level adds valuable additional living space, featuring a large recreation area, another full bathroom, and a versatile office that could easily serve as a fourth bedroom, guest room, or private workspace.Outside, the property offers excellent parking with a single-car garage and a newly paved double-wide driveway.Enjoy the benefits of living in a peaceful North Galt neighbourhood surrounded by parks, trails, green spaces, and highly regarded schools, while still being close to shopping, groceries, banks, and everyday essentials. With Highway 401 only minutes away, commuting is convenient, with easy access to Kitchener-Waterloo, Guelph, and the GTA.A spacious, updated, and move-in-ready home in a location that offers both convenience and a great neighbourhood lifestyle. This one deserves a closer look!
For sale
C$719,999
68 Wood Grove Cres, Cambridge, ON N1T 2A1
3beds
3baths
Single Family Residence
Built in ----
3,864 Square Feet Lot
$-- Zestimate®
C$--/sqft
C$-- HOA
What's special
Freshly paintedFinished on all levelsOpen and comfortable layoutUpdated kitchenGranite countertopsStainless steel appliancesConvenient powder room
- 1 day |
- 5 |
- 0 |
Zillow last checked:
Listing updated:
Listed by:
HOMELIFE/MIRACLE REALTY LTD
Source: TRREB,MLS®#: X13685454 Originating MLS®#: Toronto Regional Real Estate Board
Originating MLS®#: Toronto Regional Real Estate BoardFacts & features
Interior
Bedrooms & bathrooms
- Bedrooms: 3
- Bathrooms: 3
Bedroom
- Level: Second
- Dimensions: 0.91 x 1.52
Bedroom
- Level: Second
- Dimensions: 2.13 x 1.52
Bathroom
- Level: Main
- Dimensions: 3.17 x 2.76
Dining room
- Level: Main
- Dimensions: 4.95 x 2.46
Great room
- Level: Basement
- Dimensions: 4 x 3.86
Kitchen
- Level: Main
- Dimensions: 4.26 x 3.07
Living room
- Level: Main
- Dimensions: 6.7 x 3.09
Office
- Level: Basement
- Dimensions: 2.41 x 4.04
Other
- Level: Main
- Dimensions: 3.83 x 3.22
Heating
- Forced Air, Gas
Cooling
- Central Air
Appliances
- Included: Water Heater, Water Purifier, Water Softener
Features
- Basement: Finished
- Has fireplace: No
Interior area
- Living area range: 1100-1500 null
Property
Parking
- Total spaces: 2
- Parking features: Private
- Has garage: Yes
Features
- Stories: 2
- Pool features: None
Lot
- Size: 3,864 Square Feet
Details
- Parcel number: 037961359
Construction
Type & style
- Home type: SingleFamily
- Property subtype: Single Family Residence
Materials
- Brick
- Foundation: Poured Concrete
- Roof: Asphalt Shingle
Utilities & green energy
- Sewer: Sewer
Community & HOA
Location
- Region: Cambridge
Financial & listing details
- Annual tax amount: C$4,293
- Date on market: 8/18/2026
Price history
Price history is unavailable.
Public tax history
Tax history is unavailable.
Climate risks
Neighborhood: Fiddlesticks
Nearby schools
GreatSchools rating
No schools nearby
We couldn't find any schools near this home.
- C$---- bd-- ba-- sqft72 Wood Grove Cres, Cambridge, ON N1T2A1Off Market
- C$655,0004 bd3 ba1.3k sqft84 Wood Grove Cres, Cambridge, ON N1T1Z8Sold
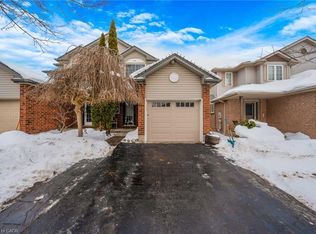
- C$764,0005 bd3 ba1.5k sqft48 Wood Grove Cres, Cambridge, ON N1T2A1Sold
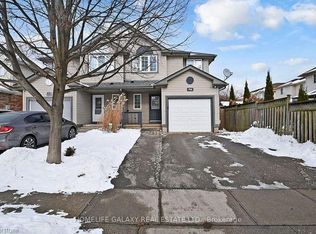
- C$930,0005 bd4 ba2.1k sqft11 Country Club Dr, Cambridge, ON N1T1Y9Sold
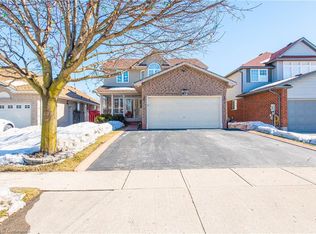
- C$890,0004 bd4 ba2.1k sqft80 Country Club Dr, Cambridge, ON N1T1Z8Sold
- C$--1 bd1 ba900 sqft76 Country Club Dr #2, Cambridge, ON N1T1Z8Off Market
- C$905,0007 bd4 ba2k sqft76 Country Club Dr, Cambridge, ON N1T1Z8Sold
- C$---- bd-- ba-- sqft258 Green Vista Dr, Cambridge, ON N1T1Z1Off Market
Similar homes
- C$699,9003 bd3 ba1.4k sqft451 Burnett Ave, Cambridge, ON N1T 1L3For Sale
 MLS ID #40856380, Tony Johal, Broker, RE/MAX TWIN CITY REALTY INC.. ITSO
 - C$699,9905 bd3 ba-- sqft125 Hawkins Dr, Cambridge, ON N1T 1Z8For Sale
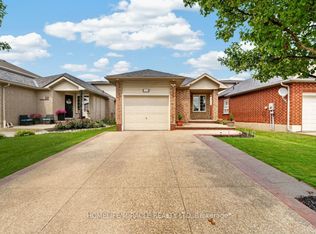 MLS ID #X13672714, HOMELIFE/MIRACLE REALTY LTD. TRREB
 - C$699,9004 bd2 ba1.4k sqft197 Kribs St, Cambridge, ON N3C 2L9For Sale
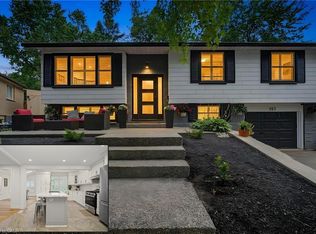 MLS ID #40856350, Faisal Susiwala, Broker of Record, RE/MAX TWIN CITY FAISAL SUSIWALA REALTY. ITSO
 - C$679,0004 bd2 ba1.4k sqft306 Sekura St, Cambridge, ON N1R 7V8For Sale
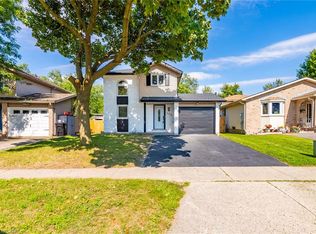 MLS ID #40856123, Rupak Nandan, Salesperson, RE/MAX SUCCESS REALTY. ITSO
 - C$688,8883 bd2 ba-- sqft44 Corbett St, Cambridge, ON N1T 1V5For SaleMLS ID #X13684724, Royal LePage Meadowtowne Realty Inc., Brokerage. TRREB
- C$699,9004 bd3 ba1.3k sqft100 Anglerock Dr, Cambridge, ON N1T 1L9For SaleMLS ID #40853670, Faisal Susiwala, Broker of Record, RE/MAX TWIN CITY FAISAL SUSIWALA REALTY. ITSO
- C$685,0003 bd4 ba2k sqftSaginaw Woods, Cambridge, ON N1T 0C1For SaleMLS ID #40855990, Tabitha Rourke, Broker, RE/MAX TWIN CITY REALTY INC.. ITSO
- C$699,9994 bd3 ba-- sqft128 Macatee Pl, Cambridge, ON N1R 6Z8For SaleMLS ID #40854237, Ajay Shah, Broker of Record, HOMELIFE MIRACLE REALTY LTD. ITSO
- C$725,0003 bd3 ba1.4k sqft129 Kovac Rd, Cambridge, ON N1R 8K4For SaleMLS ID #40853031, Kimberly Foster, Broker, RE/MAX TWIN CITY REALTY INC.. ITSO
- C$685,0003 bd3 ba1.6k sqft635 Saginaw Pkwy #82, Cambridge, ON N1T 0C1New ConstructionMLS ID #40854761, Sarah Jane Brown, Salesperson, RE/MAX TWIN CITY REALTY INC.. ITSO
- C$649,8003 bd2 ba1k sqft148 Carter Cres, Cambridge, ON N1R 6A9For SaleMLS ID #40854510, Michelle Wobst, Salesperson, RE/MAX REAL ESTATE CENTRE INC., BROKERAGE. ITSO
- C$559,9003 bd2 ba1.6k sqft589 Elgin St N, Cambridge, ON N1R 6A2For SaleMLS ID #40856046, Stacey Chaves, Broker, RE/MAX TWIN CITY REALTY INC.. ITSO
- C$685,0003 bd3 ba1.6k sqft635 Saginaw Pkwy #72, Cambridge, ON N1T 0C1For SaleMLS ID #40855535, Luke Shantz, Broker, RE/MAX SOLID GOLD REALTY (II) LTD.. ITSO
- C$769,9003 bd2 ba1.3k sqft351 Northview Heights Pl, Cambridge, ON N1R 8J1For SaleMLS ID #40847469, Humberto Pereira, Salesperson, Corcoran Horizon Realty. ITSO
- C$719,9003 bd2 ba-- sqft731 Elgin St N, Cambridge, ON N1R 7W5For SaleMLS ID #X13137180, HOMELIFE SILVERCITY REALTY INC.. TRREB
- C$769,9004 bd2 ba-- sqft266 Gunn Ave, Cambridge, ON N3C 3E5For SaleMLS ID #X13647550, RIGHT AT HOME REALTY INC.. TRREB
- C$1,000,0003 bd3 ba-- sqft115 McFarlane Dr, Cambridge, ON N3C 4L6For SaleMLS ID #X13682880, RE/MAX Real Estate Centre Inc. TRREB
- C$790,0003 bd3 ba-- sqft9 Holm St, Cambridge, ON N3C 3N3For SaleMLS ID #X13643132, EXP REALTY. TRREB
- C$999,9006 bd4 ba4k sqft140 Country Club Dr, Cambridge, ON N1T 2B6For SaleMLS ID #40853696, Cindy Dacosta, Broker, RE/MAX REAL ESTATE CENTRE INC.. ITSO
- C$499,9003 bd1 ba1.1k sqft84 Norfolk Ave, Cambridge, ON N1R 3T9For SaleMLS ID #40856794, Leanne Giles, Salesperson, RE/MAX Real Estate Centre Inc.. ITSO
