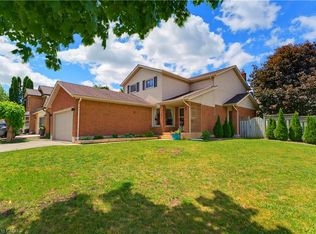
Welcome to your perfect family home in Hespeler. This stunning two storey offers and open concept main floor with luxury vinyl flooring that was fully renovated in 2023 and features a dream kitchen with a large island that is perfect for everyday cooking, eating and entertaining. The adjacent dining area is a great space for hosting family dinners. For those who work from home or need a separate homework space there is a main floor office. The second from has a beautiful primary suite with walk-in closet and ensuite bath, plus two additional spacious bedrooms and second full bathroom. Both second level bathrooms were renovated in 2025. The fully finished basement offers additional living space with a huge rec room and separate den. The backyard offers lovely outdoor space with a fully fenced yard and patio. There is a rough in in the 2 car garage for a future EV charger.
For sale
C$1,000,000
115 McFarlane Dr, Cambridge, ON N3C 4L6
3beds
3baths
Single Family Residence
Built in ----
4,202 Square Feet Lot
$-- Zestimate®
C$--/sqft
C$-- HOA
What's special
Open concept main floorLuxury vinyl flooringAdjacent dining areaMain floor officeBeautiful primary suiteWalk-in closetEnsuite bath
- 1 day |
- 4 |
- 0 |
Zillow last checked:
Listing updated:
Listed by:
RE/MAX Real Estate Centre Inc
Source: TRREB,MLS®#: X13682880 Originating MLS®#: One Point Association of REALTORS
Originating MLS®#: One Point Association of REALTORSFacts & features
Interior
Bedrooms & bathrooms
- Bedrooms: 3
- Bathrooms: 3
Primary bedroom
- Level: Second
- Dimensions: 5.77 x 4.06
Bedroom
- Level: Second
- Dimensions: 3 x 3.25
Bedroom
- Level: Second
- Dimensions: 3.05 x 3.26
Bathroom
- Level: Second
- Dimensions: 3.3 x 2.66
Bathroom
- Level: Second
- Dimensions: 3.02 x 2.34
Bathroom
- Level: Main
- Dimensions: 1.54 x 1.63
Other
- Level: Basement
- Dimensions: 3.42 x 6.15
Den
- Level: Basement
- Dimensions: 2.69 x 3.52
Dining room
- Level: Main
- Dimensions: 4.93 x 3.58
Kitchen
- Level: Main
- Dimensions: 4.06 x 5.98
Laundry
- Level: Second
- Dimensions: 1.68 x 1.75
Living room
- Level: Main
- Dimensions: 5.58 x 7.4
Mud room
- Level: Main
- Dimensions: 3.58 x 2
Office
- Level: Main
- Dimensions: 2.88 x 2.11
Recreation
- Level: Basement
- Dimensions: 8.69 x 5.26
Heating
- Forced Air, Gas
Cooling
- Central Air
Features
- Storage
- Basement: Finished,Full
- Has fireplace: No
Interior area
- Living area range: 2000-2500 null
Property
Parking
- Total spaces: 4
- Parking features: Garage Door Opener
- Has garage: Yes
Features
- Stories: 2
- Patio & porch: Patio
- Pool features: None
- Waterfront features: None
Lot
- Size: 4,202 Square Feet
- Features: Fenced Yard, Rec./Commun.Centre, School, Park
Details
- Parcel number: 037650508
Construction
Type & style
- Home type: SingleFamily
- Property subtype: Single Family Residence
Materials
- Vinyl Siding, Brick Front
- Foundation: Poured Concrete
- Roof: Asphalt Shingle
Utilities & green energy
- Sewer: Sewer
Community & HOA
Location
- Region: Cambridge
Financial & listing details
- Tax assessed value: C$448,000
- Annual tax amount: C$6,774
- Date on market: 8/17/2026
Price history
Price history is unavailable.
Public tax history
Tax history is unavailable.
Climate risks
Neighborhood: Grow Community Centre
Nearby schools
GreatSchools rating
No schools nearby
We couldn't find any schools near this home.
- C$---- bd-- ba-- sqft144 Patton Dr, Cambridge, ON N3C4L4Off Market
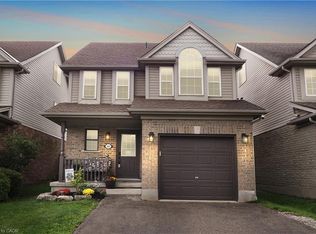
- C$825,0003 bd4 ba1.9k sqft160 Patton Dr, Cambridge, ON N3C4L5Sold
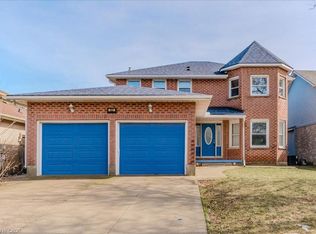
- C$865,0005 bd4 ba2.3k sqft483 Cooper St, Cambridge, ON N3C3Z5Sold
- C$990,0006 bd4 ba-- sqft71 McFarlane Dr, Cambridge, ON N3C4L7For Sale

- C$943,0004 bd3 ba1.8k sqft417 Cooper St, Cambridge, ON N3C3Y6For Sale
- C$835,0005 bd3 ba1.4k sqft56 McFarlane Dr, Cambridge, ON N3C4L7Sold
- C$760,0003 bd4 ba1.7k sqft104 Houghton St, Cambridge, ON N3C4L3Sold
- C$---- bd-- ba-- sqft115 Houghton St, Cambridge, ON N3C4L3Off Market
Similar homes
- C$949,9004 bd3 ba2.7k sqft318 Guelph Ave, Cambridge, ON N3C 2V3For Sale
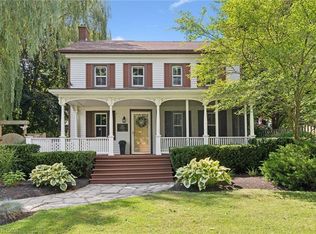 MLS ID #40856315, Grady Bunker, Salesperson, PEAK REALTY LTD.. ITSO
 - C$949,9994 bd4 ba-- sqft27 Adler Dr S, Cambridge, ON N3C 4J9For Sale
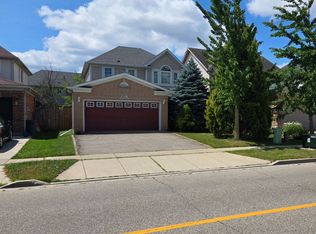 MLS ID #X13666316, CITYSCAPE REAL ESTATE LTD.. TRREB
 - C$924,8003 bd3 ba1.8k sqft3 Alona Ave, Cambridge, ON N3C 3Y5For Sale
 MLS ID #40854593, Riz Jadavji, Salesperson, Royal LePage Wolle Realty. ITSO
 - C$990,0006 bd4 ba-- sqft71 McFarlane Dr, Cambridge, ON N3C 4L7For SaleMLS ID #X13540976, ROYAL LEPAGE MEADOWTOWNE REALTY. TRREB
- C$999,0006 bd4 ba1.9k sqft62 Glenvalley Dr, Cambridge, ON N1T 1N8For SaleMLS ID #40855717, Patricia Inacio, Salesperson, Corcoran Horizon Realty. ITSO
- C$943,0004 bd3 ba1.8k sqft417 Cooper St, Cambridge, ON N3C 3Y6For SaleMLS ID #40841999, Steven Andrade, Broker, RE/MAX REAL ESTATE CENTRE INC., BROKERAGE. ITSO
- C$969,0005 bd4 ba2.1k sqft187 Adler Dr, Cambridge, ON N3C 4J5For SaleMLS ID #40845422, Shitanshu Patel, Salesperson, RE/MAX REAL ESTATE CENTRE INC. ITSO
- C$999,9004 bd4 ba2.1k sqft7 Housler Ln, Cambridge, ON N3C 4H7For SaleMLS ID #40833221, Shaw Hasyj, Salesperson, SHAW REALTY GROUP INC.. ITSO
- C$1,049,9993 bd4 ba2.6k sqft150 Garth Massey Dr, Cambridge, ON N1T 2G5For SaleMLS ID #40854413, Amanda Chevarie, Salesperson, ROYAL LEPAGE CROWN REALTY SERVICES INC.. ITSO
- C$999,9006 bd4 ba4k sqft140 Country Club Dr, Cambridge, ON N1T 2B6For SaleMLS ID #40853696, Cindy Dacosta, Broker, RE/MAX REAL ESTATE CENTRE INC.. ITSO
- C$999,9005 bd4 ba1.8k sqft182 Kerwood Dr, Cambridge, ON N3C 4H7For SaleMLS ID #40842538, Lidia Tagliabracci, Salesperson, Royal LePage Wolle Realty. ITSO
- C$989,0004 bd4 ba2.1k sqft40 McCormick Dr, Cambridge, ON N3C 4C9For SaleMLS ID #40844638, Igor Miljanovic, Salesperson, HOMELIFE MIRACLE REALTY LTD. ITSO
- C$699,9004 bd2 ba1.4k sqft197 Kribs St, Cambridge, ON N3C 2L9For SaleMLS ID #40856350, Faisal Susiwala, Broker of Record, RE/MAX TWIN CITY FAISAL SUSIWALA REALTY. ITSO
- C$839,0006 bd4 ba2.1k sqft43 Decaro Cres, Cambridge, ON N3C 4N1For SaleMLS ID #40854736, Adam Bendig, Salesperson, RE/MAX Real Estate Centre Inc.. ITSO
- C$719,9993 bd3 ba-- sqft68 Wood Grove Cres, Cambridge, ON N1T 2A1For SaleMLS ID #X13685454, HOMELIFE/MIRACLE REALTY LTD. TRREB
- C$1,090,0004 bd3 ba1.5k sqft136 Johnston Ave, Cambridge, ON N3C 4P4For SaleMLS ID #40847810, Gary Cheema, Broker, Remax Excellence Real Estate Brokerage. ITSO
- C$999,9006 bd5 ba-- sqft16 Wannamaker Cres, Cambridge, ON N3E 0C4For SaleMLS ID #X13647934, CENTURY 21 PEOPLE`S CHOICE REALTY INC.. TRREB
- C$999,9004 bd3 ba3k sqft59 Apple Dr, Cambridge, ON N3C 0E7For SaleMLS ID #40841353, Farida Asad, Salesperson, HOMELIFE MIRACLE REALTY LTD. ITSO
- C$1,089,9004 bd3 ba1.7k sqft139 Attwood Dr, Cambridge, ON N1T 2A5For SaleMLS ID #40852579, Sue Machado, Salesperson, RE/MAX REAL ESTATE CENTRE INC.. ITSO
- C$699,9003 bd3 ba1.4k sqft451 Burnett Ave, Cambridge, ON N1T 1L3For SaleMLS ID #40856380, Tony Johal, Broker, RE/MAX TWIN CITY REALTY INC.. ITSO
