Luxury. Comfort. Style. Your Dream Home Awaits! Welcome to a beautifully renovated home where every detail has been thoughtfully upgraded. With over $200,000 invested in renovations, this property is truly move-in ready! Features You'll Love: Stunning modern kitchen with new appliances (2023), New air conditioning system (2023), Electronic blinds in the bedrooms, elegant electric fireplace, Fully finished basement with seperate entrance, Three full bathrooms, Private basketball court, Brand-new hot tub (2025), Authentic Argentine BBQ (Parrilla). Incredible backyard designed for entertaining and relaxing. Step outside into your own private oasis-a backyard that truly has it all. Whether you're hosting family and friends, enjoying the hot tub, grilling on the Argentine parrilla, or simply relaxing after a long day, this outdoor space is a dream come true. This home combines modern design, luxury finishes, and exceptional outdoor living. There isabsolutely nothing to do-just move in and enjoy!
For sale
C$1,090,000
136 Johnston Ave, Cambridge, ON N3C 4P4
4beds
1,549sqft
Single Family Residence, Residential
Built in 2006
7,000 Square Feet Lot
$-- Zestimate®
C$704/sqft
C$-- HOA
What's special
Elegant electric fireplacePrivate basketball courtBrand-new hot tub
- 22 days |
- 14 |
- 2 |
Zillow last checked:
Listing updated:
Listed by:
Gary Cheema, Broker,
Remax Excellence Real Estate Brokerage
Source: ITSO,MLS®#: 40847810Originating MLS®#: Cornerstone Association of REALTORS®
Facts & features
Interior
Bedrooms & bathrooms
- Bedrooms: 4
- Bathrooms: 3
- Full bathrooms: 3
- Main level bathrooms: 2
- Main level bedrooms: 3
Other
- Features: Tile Floors, Walkout to Balcony/Deck
- Level: Main
Bedroom
- Level: Main
Bedroom
- Level: Main
Bedroom
- Level: Basement
Bathroom
- Features: 4-Piece, Tile Floors
- Level: Main
Bathroom
- Features: 3-Piece
- Level: Main
Bathroom
- Features: 3-Piece
- Level: Main
Bathroom
- Features: 3-Piece
- Level: Basement
Other
- Features: 3-Piece, Ensuite, Tile Floors
- Level: Main
Breakfast room
- Features: Tile Floors, Walkout to Balcony/Deck
- Level: Main
Dining room
- Level: Main
Exercise room
- Level: Basement
Family room
- Features: Laminate
- Level: Main
Foyer
- Features: Tile Floors
- Level: Main
Kitchen
- Features: Tile Floors
- Level: Main
Laundry
- Level: Lower
Living room
- Level: Main
Recreation room
- Level: Basement
Heating
- Forced Air, Natural Gas
Cooling
- Central Air
Appliances
- Included: Water Heater, Water Softener, Dishwasher, Dryer, Microwave, Refrigerator, Stove, Washer
- Laundry: In Basement
Features
- In-law Capability
- Windows: Window Coverings
- Basement: Separate Entrance,Full,Finished
- Number of fireplaces: 1
Interior area
- Total structure area: 2,951
- Total interior livable area: 1,549 sqft
- Finished area above ground: 1,549
- Finished area below ground: 1,402
Video & virtual tour
Property
Parking
- Total spaces: 4
- Parking features: Attached Garage, Private Drive Double Wide
- Attached garage spaces: 2
- Uncovered spaces: 2
Features
- Stories: 1
- Has spa: Yes
- Spa features: Hot Tub
- Frontage type: South
- Frontage length: 50.00
Lot
- Size: 7,000 Square Feet
- Dimensions: 50 x 140
- Features: Urban, Hospital, Major Highway, Public Transit, Rec./Community Centre, School Bus Route, Schools
Details
- Parcel number: 226350487
- Zoning: R4
Construction
Type & style
- Home type: SingleFamily
- Architectural style: Bungalow
- Property subtype: Single Family Residence, Residential
Materials
- Brick
- Foundation: Concrete Perimeter
- Roof: Asphalt Shing
Condition
- 16-30 Years
- New construction: No
- Year built: 2006
Utilities & green energy
- Sewer: Sewer (Municipal)
- Water: Municipal
Community & HOA
Community
- Security: Smoke Detector, Alarm System, Carbon Monoxide Detector(s), Smoke Detector(s)
Location
- Region: Cambridge
Financial & listing details
- Price per square foot: C$704/sqft
- Annual tax amount: C$6,759
- Date on market: 7/13/2026
- Inclusions: Dishwasher, Dryer, Hot Tub, Microwave, Refrigerator, Smoke Detector, Stove, Washer, Window Coverings, Other, All Appliances, All Electronic Light Fixtures, Window Coverings, Hot Tub, Authentic Argentinebbq (Parrilla)
- Exclusions: Patio Furniture, Bbq On Patio, Personal Furniture & Electronics, Tvs, Home Theater System, Refrigerator In Garage, Two Freezers In Basement.
G
Gary Cheema, Broker
(416) 272-9606
By pressing Contact Agent, you agree that the real estate professional identified above may call/text you about your search, which may involve use of automated means and pre-recorded/artificial voices. You don't need to consent as a condition of buying any property, goods, or services. Message/data rates may apply. You also agree to our Terms of Use. Zillow does not endorse any real estate professionals. We may share information about your recent and future site activity with your agent to help them understand what you're looking for in a home.
Price history
| Date | Event | Price |
|---|---|---|
| 7/13/2026 | Listed for sale | C$1,090,000C$704/sqft |
Source:  TRREB #X13558904 Report a problem TRREB #X13558904 Report a problem | ||
Public tax history
Tax history is unavailable.
Climate risks
Neighborhood: Hespeler Village
Nearby schools
GreatSchools rating
No schools nearby
We couldn't find any schools near this home.
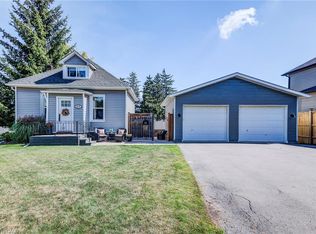
- C$630,0004 bd2 ba812 sqft1631 Franklin Blvd, Cambridge, ON N3C1P5Sold
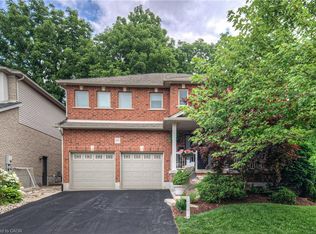
- C$1,185,0004 bd4 ba2.5k sqft111 Johnston Ave, Cambridge, ON N3C4P3Sold
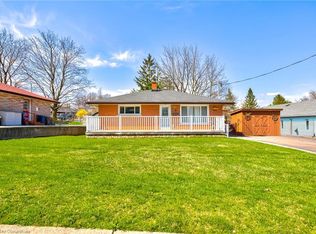
- C$726,5003 bd2 ba867 sqft3 Thomas St, Cambridge, ON N3C1L2Sold
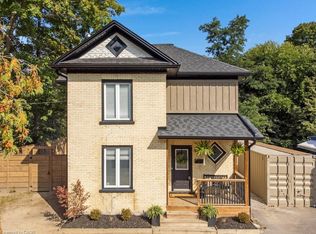
- C$825,0003 bd3 ba1.9k sqft52 Jardine St, Cambridge, ON N3C1R1Sold
- C$--2 bd2 ba1.2k sqft1717 Franklin Blvd, Cambridge, ON N3C1N7Off Market
- C$--2 bd1 ba800 sqft43 Jardine St, Cambridge, ON N3C1P9Off Market
- C$--2 bd1 ba900 sqft89 Farr Cres #2, Cambridge, ON N3C1R7Off Market
- C$--4 bd3 ba2k sqft59 Sunnyhill Rd, Cambridge, ON N3C1J3Off Market
Similar homes
- C$1,049,0004 bd4 ba2.1k sqft40 McCormick Dr, Cambridge, ON N3C 4C9For Sale
 MLS ID #40844638, Igor Miljanovic, Salesperson, HOMELIFE MIRACLE REALTY LTD. ITSO
 - C$1,029,9004 bd4 ba2.1k sqft7 Housler Ln, Cambridge, ON N3C 4H7For Sale
 MLS ID #40833221, Shaw Hasyj, Salesperson, SHAW REALTY GROUP INC.. ITSO
 - C$999,9005 bd4 ba1.8k sqft182 Kerwood Dr, Cambridge, ON N3C 4H7For Sale
 MLS ID #40842538, Lidia Tagliabracci, Salesperson, Royal LePage Wolle Realty. ITSO
 - C$1,095,0005 bd6 ba1.8k sqft87 Scott Rd, Cambridge, ON N3C 2X6For Sale
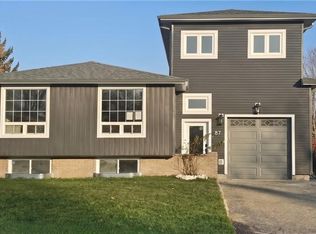 MLS ID #40849615, Faisal Susiwala, Broker of Record, RE/MAX TWIN CITY FAISAL SUSIWALA REALTY. ITSO
 - C$1,099,0006 bd4 ba1.9k sqft62 Glenvalley Dr, Cambridge, ON N1T 1N8For SaleMLS ID #40849875, Patricia Inacio, Salesperson, Corcoran Horizon Realty. ITSO
- C$949,9005 bd4 ba2k sqft170 Garth Massey Dr, Cambridge, ON N1T 2G4For SaleMLS ID #40852312, Faisal Susiwala, Broker of Record, RE/MAX TWIN CITY FAISAL SUSIWALA REALTY. ITSO
- C$799,9004 bd3 ba1.9k sqft19 Alona Ave, Cambridge, ON N3C 3Y5For SaleMLS ID #40851632, Gretta Hughes, Salesperson, RE/MAX TWIN CITY REALTY INC.. ITSO
- C$969,0005 bd4 ba2.1k sqft187 Adler Dr, Cambridge, ON N3C 4J5For SaleMLS ID #40845422, Shitanshu Patel, Salesperson, RE/MAX REAL ESTATE CENTRE INC. ITSO
- C$849,9004 bd4 ba2k sqft11 Bitzer Ct, Cambridge, ON N3C 3R6For SaleMLS ID #40848822, Greg Dewar, Broker of Record, DEWAR REALTY INC., BROKERAGE. ITSO
- C$899,9004 bd3 ba1.8k sqft417 Cooper St, Cambridge, ON N3C 3Y6For SaleMLS ID #40841999, Steven Andrade, Broker, RE/MAX REAL ESTATE CENTRE INC., BROKERAGE. ITSO
- C$799,9003 bd3 ba1.7k sqft15 Gees Way, Cambridge, ON N3C 4M5For SaleMLS ID #40851185, Cindy Nicolson, Salesperson, RE/MAX REAL ESTATE CENTRE INC., BROKERAGE. ITSO
- C$899,9994 bd4 ba1.8k sqft49 Ashwood Dr, Cambridge, ON N3C 3H7For SaleMLS ID #40830835, Adrian Di Pietro, Salesperson, New Era Real Estate. ITSO
- C$769,9003 bd3 ba1.2k sqft20 Pratt Pl, Cambridge, ON N3C 4C8For SaleMLS ID #40849373, Bradley Wylde, Salesperson, RE/MAX REAL ESTATE CENTRE INC., BROKERAGE. ITSO
- C$999,0004 bd2 ba1.9k sqft2340 Fountain St N, Cambridge, ON N3H 4R6For SaleMLS ID #40829803, Khalid Zaffar, Salesperson, KINGSWAY REAL ESTATE BROKERAGE. ITSO
- C$948,8883 bd3 ba1.8k sqft3 Alona Ave, Cambridge, ON N3C 3Y5For SaleMLS ID #40837407, Riz Jadavji, Salesperson, Royal LePage Wolle Realty. ITSO
- C$899,0006 bd4 ba2.1k sqft43 Decaro Cres, Cambridge, ON N3C 4N1For SaleMLS ID #40847966, Adam Bendig, Salesperson, RE/MAX Real Estate Centre Inc.. ITSO
- C$899,9995 bd3 ba2.1k sqft123 Benn Dr, Cambridge, ON N1T 1E7For SaleMLS ID #40852044, Gordon Curtis, Salesperson, RIGHT AT HOME REALTY BROKERAGE. ITSO
- C$749,9003 bd2 ba1.2k sqft223 Melran Dr, Cambridge, ON N3C 4E5For SaleMLS ID #40852449, Michael Manes, Broker, Peak Realty Ltd.. ITSO
- C$750,0005 bd3 ba1.6k sqft64 Westbury Cres, Cambridge, ON N3C 3G2For SaleMLS ID #40850688, Bonnie Greenwood, Salesperson, KELLER WILLIAMS INNOVATION REALTY. ITSO
- C$879,9004 bd3 ba1.8k sqft269 Burnett Ave, Cambridge, ON N1T 1E8For SaleMLS ID #40850332, Asif Gangat, Broker, RE/MAX METROPOLIS REALTY. ITSO
