Welcome to 187 Alder Dr., Cambridge! This stunning detached home offers a double car garage,5-Parking, 3 spacious bedrooms, 3.5 bathrooms, and a spacious family room. Enjoy a legal walk-out basement apartment with 2 bedrooms, perfect for extended family or potential rental income. The dining area walks out to a huge deck with beautiful pond views from the backyard. Additional features include EV wiring, no carpet throughout, and a prime location close to Highway 401, shopping, trails, bus stops, and more.
For sale
C$969,000
187 Adler Dr, Cambridge, ON N3C 4J5
5beds
2,115sqft
Single Family Residence, Residential
Built in ----
4,596 Square Feet Lot
$-- Zestimate®
C$458/sqft
C$-- HOA
What's special
Double car garageSpacious family room
- 34 days |
- 22 |
- 0 |
Zillow last checked:
Listing updated:
Listed by:
Shitanshu Patel, Salesperson,
RE/MAX REAL ESTATE CENTRE INC
Source: ITSO,MLS®#: 40845422Originating MLS®#: Cornerstone Association of REALTORS®
Facts & features
Interior
Bedrooms & bathrooms
- Bedrooms: 5
- Bathrooms: 4
- Full bathrooms: 3
- 1/2 bathrooms: 1
- Main level bathrooms: 1
Other
- Features: 5+ Piece, Hardwood Floor, Walk-in Closet
- Level: Second
Bedroom
- Description: MIRRORED CLOSET,CATHEDRAL CEILING
- Features: Hardwood Floor
- Level: Second
Bedroom
- Description: MIRRORED CLOSET
- Features: Hardwood Floor
- Level: Second
Bedroom
- Description: LARGE WINDOW,CLOSET
- Features: Laminate
- Level: Basement
Bedroom
- Description: LARGE WINDOW,POT LIGHT
- Features: Laminate
- Level: Basement
Bathroom
- Features: 2-Piece
- Level: Main
Bathroom
- Features: 5+ Piece
- Level: Second
Bathroom
- Features: 4-Piece, 5+ Piece
- Level: Second
Bathroom
- Features: 4-Piece
- Level: Basement
Dining room
- Description: POT LIGHTS
- Features: Tile Floors, Walkout to Balcony/Deck
- Level: Main
Family room
- Description: POT LIGHTS
- Features: Fireplace, Hardwood Floor
- Level: Main
Kitchen
- Description: BACKSPLASH,STAINLESS STEEL APPLIANCE
- Features: Tile Floors
- Level: Main
Kitchen
- Features: Laminate
- Level: Basement
Laundry
- Level: Second
Laundry
- Level: Basement
Living room
- Description: POT LIGHTS
- Features: Hardwood Floor
- Level: Main
Living room
- Features: Laminate
- Level: Basement
Office
- Description: POT LIGHTS
- Features: French Doors, Hardwood Floor
- Level: Main
Heating
- Forced Air, Natural Gas
Cooling
- Central Air
Appliances
- Included: Water Softener
- Laundry: Lower Level, Upper Level
Features
- Auto Garage Door Remote(s)
- Basement: Full,Finished
- Number of fireplaces: 1
Interior area
- Total structure area: 2,815
- Total interior livable area: 2,115 sqft
- Finished area above ground: 2,115
- Finished area below ground: 700
Video & virtual tour
Property
Parking
- Total spaces: 5
- Parking features: Attached Garage, Garage Door Opener, Private Drive Triple+ Wide
- Attached garage spaces: 2
- Uncovered spaces: 3
Features
- Stories: 2
- Patio & porch: Deck
- Waterfront features: Lake/Pond
- Frontage type: East
- Frontage length: 40.03
Lot
- Size: 4,596 Square Feet
- Dimensions: 40.03 x 114.83
- Features: Urban, Business Centre, Highway Access, Industrial Park, Park, Public Parking, Public Transit, School Bus Route, Schools, Shopping Nearby
Details
- Additional structures: Storage
- Parcel number: 037650122
- Zoning: R6
Construction
Type & style
- Home type: SingleFamily
- Property subtype: Single Family Residence, Residential
Materials
- Brick, Vinyl Siding
- Foundation: Concrete Perimeter
- Roof: Asphalt Shing
Condition
- 16-30 Years
- New construction: No
Utilities & green energy
- Sewer: Sewer (Municipal)
- Water: Municipal
Community & HOA
Location
- Region: Cambridge
Financial & listing details
- Price per square foot: C$458/sqft
- Annual tax amount: C$5,943
- Date on market: 7/6/2026
- Inclusions: Garage Door Opener, All Existing Appliances, All Curtains, All Elfs, Fire Place-Gas, Pot Lights, Huge Deck, Ev Wiring, Closet Organizer, Roof-2022, Basement-2024, Furnace-2015, Tankless Hwt-2025, Washer/Dryer-2021, Storage-2024
S
Shitanshu Patel, Salesperson
(519) 760-2295
By pressing Contact Agent, you agree that the real estate professional identified above may call/text you about your search, which may involve use of automated means and pre-recorded/artificial voices. You don't need to consent as a condition of buying any property, goods, or services. Message/data rates may apply. You also agree to our Terms of Use. Zillow does not endorse any real estate professionals. We may share information about your recent and future site activity with your agent to help them understand what you're looking for in a home.
Price history
| Date | Event | Price |
|---|---|---|
| 7/24/2026 | Price change | C$969,000-2%C$458/sqft |
Source:  TRREB #X13520632 Report a problem TRREB #X13520632 Report a problem | ||
| 7/3/2026 | Listed for sale | C$989,000C$468/sqft |
Source: TRREB #X13520632 Report a problem | ||
Public tax history
Tax history is unavailable.
Climate risks
Neighborhood: Grow Community Centre
Nearby schools
GreatSchools rating
No schools nearby
We couldn't find any schools near this home.
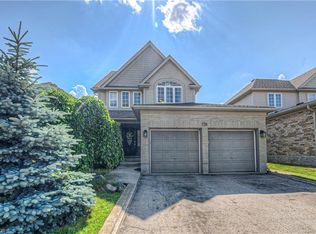
- C$877,0003 bd3 ba2.1k sqft170 Adler Dr, Cambridge, ON N3C4J5Sold
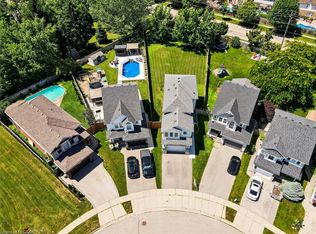
- C$1,050,0004 bd4 ba1.8k sqft28 Calvin Ct, Cambridge, ON N3C4J5Sold
- C$---- bd-- ba-- sqft59 Calvin Ct, Cambridge, ON N3C4J4Off Market
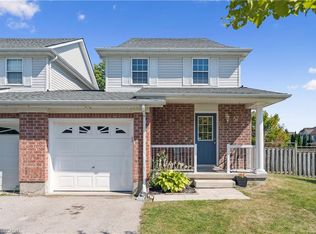
- C$650,0003 bd2 ba1.3k sqft67 Calvin Ct, Cambridge, ON N3C4J4Sold
- C$899,0006 bd4 ba2.1k sqft43 Decaro Cres, Cambridge, ON N3C4N1For Sale
- C$825,0004 bd4 ba1.8k sqft130 Adler Dr, Cambridge, ON N3C4J8Sold
- C$2,9954 bd3 ba2.9k sqft4 Decaro Cres #1, Cambridge, ON N3C4N1For Rent
- C$1,099,0007 bd4 ba2.9k sqft151 Decaro Cres, Cambridge, ON N3C4M4Pending
Similar homes
- C$999,9005 bd4 ba1.8k sqft182 Kerwood Dr, Cambridge, ON N3C 4H7For Sale
 MLS ID #40842538, Lidia Tagliabracci, Salesperson, Royal LePage Wolle Realty. ITSO
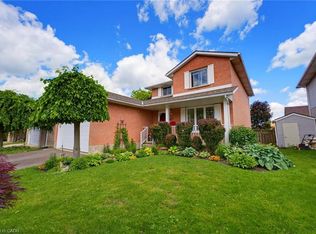
 - C$943,0004 bd3 ba1.8k sqft417 Cooper St, Cambridge, ON N3C 3Y6For Sale
 MLS ID #40841999, Steven Andrade, Broker, RE/MAX REAL ESTATE CENTRE INC., BROKERAGE. ITSO
 - C$935,0006 bd4 ba2.3k sqft662 Burnett Ave, Cambridge, ON N1T 1P1For Sale
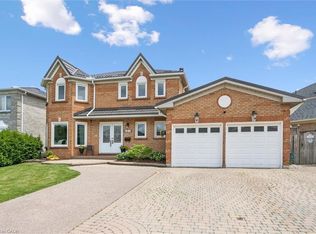 MLS ID #40845272, Gretta Hughes, Salesperson, RE/MAX TWIN CITY REALTY INC.. ITSO
 - C$899,9994 bd4 ba1.8k sqft49 Ashwood Dr, Cambridge, ON N3C 3H7For Sale
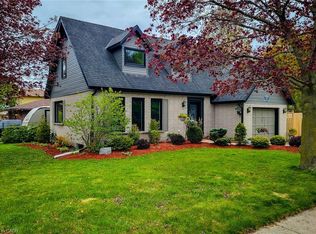 MLS ID #40830835, Adrian Di Pietro, Salesperson, New Era Real Estate. ITSO
 - C$969,9005 bd2 ba2k sqft19 Merganser Dr, Guelph, ON N1C 1C8For SaleMLS ID #40847897, Bradley Wylde, Salesperson, RE/MAX REAL ESTATE CENTRE INC., BROKERAGE. ITSO
- C$899,9005 bd4 ba1.8k sqft127 Michener Cres, Kitchener, ON N2A 3V3For SaleMLS ID #40852838, Patrick Kozierowski, Broker, RE/MAX REAL ESTATE CENTRE INC., BROKERAGE. ITSO
- C$849,9005 bd2 ba1.3k sqft258 Saginaw Pkwy, Cambridge, ON N1T 1R7For SaleMLS ID #40840839, Asif Gangat, Broker, RE/MAX METROPOLIS REALTY. ITSO
- C$699,9004 bd3 ba1.3k sqft100 Anglerock Dr, Cambridge, ON N1T 1L9For SaleMLS ID #40853670, Faisal Susiwala, Broker of Record, RE/MAX TWIN CITY FAISAL SUSIWALA REALTY. ITSO
- C$849,9004 bd3 ba1.8k sqft658 Mortimer Dr, Cambridge, ON N3H 5R7For SaleMLS ID #40844205, Omer Malik, Salesperson, HOMELIFE MIRACLE REALTY LTD. ITSO
- C$1,020,0004 bd4 ba2.4k sqft196 Harwood Rd, Cambridge, ON N1S 4S7For SaleMLS ID #40844413, Karen Bartlett, Salesperson, Real Broker Ontario Ltd.. ITSO
- C$849,9003 bd4 ba1.7k sqft298 Garth Massey Dr, Cambridge, ON N1T 2K3For SaleMLS ID #40839434, Faisal Susiwala, Broker of Record, RE/MAX TWIN CITY FAISAL SUSIWALA REALTY. ITSO
- C$999,9996 bd5 ba2.4k sqft417 Rivertrail Ave N, Kitchener, ON N2A 0K2New ConstructionMLS ID #40849654, Amrit Walia, Salesperson, HOMELIFE MIRACLE REALTY LTD.. ITSO
- C$700,0004 bd3 ba1.4k sqft589 Mortimer Dr, Cambridge, ON N3H 5M6For SaleMLS ID #40853427, Aron Pinto, Broker, EXP REALTY. ITSO
- C$799,9005 bd3 ba1.3k sqft147 Tait St, Cambridge, ON N1S 3E7For SaleMLS ID #40851857, Muhammad Asif Nadeem, Salesperson, IQI GLOBAL REAL ESTATE CAMBRIDGE. ITSO
- C$1,139,0006 bd4 ba1.7k sqft907 Doon Village Rd, Kitchener, ON N2P 1A1For SaleMLS ID #40850811, Emanuel Catana, Salesperson, SMART FROM HOME REALTY LIMITED. ITSO
- C$699,9004 bd2 ba1.1k sqft1338 Eleanor Ave, Cambridge, ON N3H 4N2For SaleMLS ID #40853625, Robert Wollziefer, Salesperson, RE/MAX REAL ESTATE CENTRE INC.. ITSO
- C$789,9003 bd2 ba1.2k sqft17 Flynn Ave, Cambridge, ON N3C 2T8For SaleMLS ID #40841193, Lisa Sly, Salesperson, Revel Realty Inc. ITSO
- C$989,9004 bd5 ba2k sqft282 Carrington Dr, Guelph, ON N1G 5H2For SaleMLS ID #40845012, David Robinson, Salesperson, Century 21 Miller Real Estate Ltd.. ITSO
- C$1,000,0004 bd4 ba1.7k sqft236 Ironwood Rd, Guelph, ON N1G 3G1For SaleMLS ID #40841958, Andra Arnold, Salesperson, Royal LePage Royal City Realty. ITSO
- C$988,0004 bd3 ba1.5k sqft1392 Doon Village Rd, Kitchener, ON N2P 1A5For SaleMLS ID #40828124, Doug Pham, Salesperson, Flux Realty. ITSO
