19 Merganser Dr is a spacious & well-maintained 4+1 bdrm home situated on large 50 X 120ft lot surrounded by mature trees in one of Guelph’s most sought-after, family-friendly neighbourhoods! From the moment you enter you’re welcomed by inviting living room W/hardwood, vaulted ceilings & arched picture window that fills space W/natural light. Hardwood floors continues into formal dining room creating perfect setting for hosting family dinners & special occasions. Glass pocket doors lead to spacious kitchen W/handsome dark cabinetry, tiled backsplash & breakfast bar W/seating for casual dining. The kitchen flows into dinette area W/large window & sliding doors overlooking the backyard, ideal spot to enjoy morning coffee while taking in peaceful outdoor views. Family room offers garden doors & fireplace creating a warm & welcoming atmosphere. This level is completed by generous bdrm W/large window & 3pc bath perfect for guests, extended family or home office. Upstairs the primary bdrm impresses W/vaulted ceilings, large window & ample closet space. 4pc cheater ensuite W/shower & sep jacuzzi tub. 2 add'l bdrms complete the upper level. Finished bsmt provides versatility W/rec room filled W/natural light from oversized window. Space is ideal for gym, playroom, media room or office. 5th bdrm W/closet & egress window adds even more functionality. Private backyard retreat features patio area ideal for outdoor dining & entertaining surrounded by mature trees that provide exceptional privacy. Expansive grassy yard offers lots of room for kids & pets to play making it a true extension of the home’s living space. Roof has been recently replaced! At the end of the street you’ll find access to Kortright Hills Public School & Mollison Park W/trails & off-leash dog park. Nearby YMCA offers gym, pool, daycare & community programs. Quick access to Hanlon Pkwy makes commuting easy & efficient. Fantastic opportunity to own a spacious well-located home designed for comfortable living!
For sale
C$969,900
19 Merganser Dr, Guelph, ON N1C 1C8
5beds
2,037sqft
Single Family Residence, Residential
Built in 1996
5,892 Square Feet Lot
$-- Zestimate®
C$476/sqft
C$-- HOA
What's special
Surrounded by mature treesVaulted ceilingsGlass pocket doorsTiled backsplashPeaceful outdoor views
- 33 days |
- 29 |
- 3 |
Zillow last checked:
Listing updated:
Listed by:
Bradley Wylde, Salesperson,
RE/MAX REAL ESTATE CENTRE INC., BROKERAGE
Source: ITSO,MLS®#: 40847897Originating MLS®#: Cornerstone Association of REALTORS®
Facts & features
Interior
Bedrooms & bathrooms
- Bedrooms: 5
- Bathrooms: 2
- Full bathrooms: 2
- Main level bathrooms: 1
- Main level bedrooms: 1
Bedroom
- Level: Main
Other
- Level: Second
Bedroom
- Level: Second
Bedroom
- Level: Second
Bedroom
- Level: Basement
Bathroom
- Features: 3-Piece
- Level: Main
Bathroom
- Features: 4-Piece
- Level: Second
Dinette
- Level: Main
Dining room
- Level: Main
Family room
- Level: Main
Kitchen
- Level: Main
Living room
- Level: Main
Recreation room
- Level: Basement
Heating
- Forced Air, Natural Gas
Cooling
- None
Appliances
- Included: Water Softener, Dryer, Refrigerator, Stove, Washer
- Laundry: In-Suite
Features
- Central Vacuum, Auto Garage Door Remote(s)
- Basement: Full,Finished
- Number of fireplaces: 1
- Fireplace features: Family Room, Gas
Interior area
- Total structure area: 2,738
- Total interior livable area: 2,037 sqft
- Finished area above ground: 2,037
- Finished area below ground: 701
Property
Parking
- Total spaces: 4
- Parking features: Attached Garage, Garage Door Opener, Asphalt, Private Drive Double Wide
- Attached garage spaces: 2
- Uncovered spaces: 2
Features
- Stories: 2
- Frontage type: South
- Frontage length: 49.21
Lot
- Size: 5,892 Square Feet
- Dimensions: 49.21 x 119.75
- Features: Urban, Rectangular, Highway Access, Library, Park, Place of Worship, Playground Nearby, Public Transit, Quiet Area, Rec./Community Centre, School Bus Route, Schools, Shopping Nearby, Trails
Details
- Parcel number: 712150073
- Zoning: R1B
Construction
Type & style
- Home type: SingleFamily
- Architectural style: Backsplit
- Property subtype: Single Family Residence, Residential
Materials
- Brick, Vinyl Siding
- Foundation: Poured Concrete
- Roof: Asphalt Shing
Condition
- 16-30 Years
- New construction: No
- Year built: 1996
Utilities & green energy
- Sewer: Sewer (Municipal)
- Water: Municipal
Community & HOA
Location
- Region: Guelph
Financial & listing details
- Price per square foot: C$476/sqft
- Annual tax amount: C$6,411
- Date on market: 7/14/2026
- Inclusions: Central Vac, Dryer, Garage Door Opener, Refrigerator, Stove, Washer, Reverse Osmosis System, Water Softener - Inclusions Are As-Is, Where Is On Closing
Price history
| Date | Event | Price |
|---|---|---|
| 7/14/2026 | Listed for sale | C$969,900C$476/sqft |
Source: ITSO #40847897 Report a problem | ||
Public tax history
Tax history is unavailable.
Climate risks
Neighborhood: Kortright Hills
Nearby schools
GreatSchools rating
No schools nearby
We couldn't find any schools near this home.
- C$---- bd-- ba-- sqft14 Wood Duck Ct, Guelph, ON N1C1B1Off Market
- C$998,8884 bd3 ba-- sqft45 Pheasant Run Dr, Guelph, ON N1C1E7For Sale
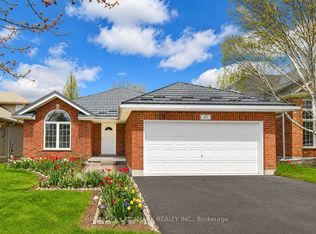
- C$1,270,0005 bd4 ba2.5k sqft18 Sandpiper Dr, Guelph, ON N1C1E2Sold
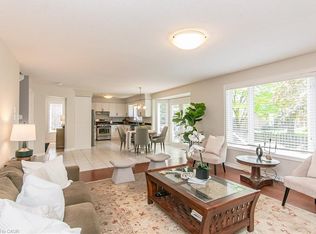
- C$680,0003 bd3 ba-- sqft39 Ptarmigan Dr #5, Guelph, ON N1C1E8For Sale
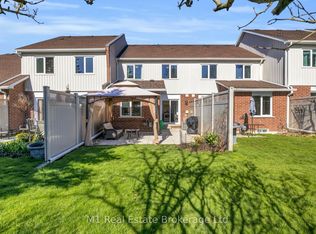
- C$---- bd-- ba-- sqft60 Ptarmigan Dr #30, Guelph, ON N1C1E5Off Market
- C$899,9996 bd3 ba1.2k sqft73 Waxwing Cres, Guelph, ON N1C1E3For Sale
- C$2,0002 bd1 ba-- sqft124 Downey Rd, Guelph, ON N1C1A3For Rent
- C$3,8004 bd3 ba-- sqft44 Tanager Dr, Guelph, ON N1C1B6For Rent
Similar homes
- C$899,9996 bd3 ba1.2k sqft73 Waxwing Cres, Guelph, ON N1C 1E3For Sale
 MLS ID #40841570, Andra Arnold, Salesperson, Royal LePage Royal City Realty. ITSO
 - C$992,5006 bd4 ba2.1k sqft888 Paisley Rd, Guelph, ON N1K 1V8For Sale
 MLS ID #40852377, Narender Sehgal, Broker of Record, HOMELIFE MAPLE LEAF REALTY LTD. ITSO
 - C$899,9004 bd2 ba1.8k sqft26 Kelly Ct, Guelph, ON N1K 1W3For Sale
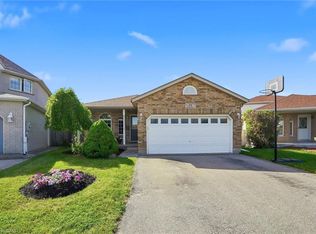 MLS ID #40835358, Tawnya-Lee Long, Salesperson, Real Broker Ontario Ltd.. ITSO
 - C$989,0003 bd2 ba1.3k sqft39 Wagoners Trl, Guelph, ON N1G 3M9For Sale
 MLS ID #40842667, Harry Kainth, Salesperson, Real Broker Ontario Ltd.. ITSO
 - C$1,000,0003 bd3 ba2k sqft65 Amsterdam Cres, Guelph, ON N1L 0G2For SaleMLS ID #40851630, Scott Benson, Salesperson, Real Broker Ontario Ltd.. ITSO
- C$1,009,0004 bd4 ba2.4k sqft196 Harwood Rd, Cambridge, ON N1S 4S7For SaleMLS ID #40855807, Karen Bartlett, Salesperson, Real Broker Ontario Ltd.. ITSO
- C$849,9003 bd4 ba1.5k sqft220 Carrington Dr, Guelph, ON N1G 5K3For SaleMLS ID #40850905, Rob Green, Salesperson, Royal LePage Royal City Realty. ITSO
- C$999,9005 bd4 ba1.8k sqft182 Kerwood Dr, Cambridge, ON N3C 4H7For SaleMLS ID #40842538, Lidia Tagliabracci, Salesperson, Royal LePage Wolle Realty. ITSO
- C$1,200,0005 bd4 ba2.2k sqft32 Pine Ridge Dr, Guelph, ON N1L 1K3For SaleMLS ID #40852280, Andra Arnold, Salesperson, Royal LePage Royal City Realty. ITSO
- C$940,0005 bd4 ba2.6k sqft61 Sunnyside Dr, Brant, ON N0E 1N0For SaleMLS ID #40855160, Matthew Comeau, Salesperson, Re/Max Twin City Realty Inc. ITSO
- C$935,0006 bd4 ba2.3k sqft662 Burnett Ave, Cambridge, ON N1T 1P1For SaleMLS ID #40845272, Gretta Hughes, Salesperson, RE/MAX TWIN CITY REALTY INC.. ITSO
- C$943,0004 bd3 ba1.8k sqft417 Cooper St, Cambridge, ON N3C 3Y6For SaleMLS ID #40841999, Steven Andrade, Broker, RE/MAX REAL ESTATE CENTRE INC., BROKERAGE. ITSO
- C$1,089,9004 bd3 ba1.7k sqft139 Attwood Dr, Cambridge, ON N1T 2A5For SaleMLS ID #40852579, Sue Machado, Salesperson, RE/MAX REAL ESTATE CENTRE INC.. ITSO
- C$1,150,0006 bd4 ba2.5k sqft7 Hardy St, Guelph, ON N1E 5G4For SaleMLS ID #40828819, Bradley Wylde, Salesperson, RE/MAX REAL ESTATE CENTRE INC., BROKERAGE. ITSO
- C$699,0003 bd3 ba1.7k sqft116 Emma St, Guelph, ON N1E 1T8For SaleMLS ID #40855040, Varsha Pasel, Salesperson, Royal LePage Royal City Realty. ITSO
- C$899,0005 bd5 ba2.4k sqft222 Baldwin Dr, Cambridge, ON N3C 0B3For SaleMLS ID #40851540, Khalid Zaffar, Salesperson, KINGSWAY REAL ESTATE BROKERAGE. ITSO
- C$1,074,0005 bd3 ba2.4k sqft72 Beardmore Cres, Halton Hills, ON L7J 2Z1For SaleMLS ID #40855175, Ryan Green, Broker, Right at Home Realty. ITSO
- C$729,9004 bd2 ba1.2k sqft289 Speedvale Ave E, Guelph, ON N1E 1M8For SaleMLS ID #40852767, Bradley Wylde, Salesperson, RE/MAX REAL ESTATE CENTRE INC., BROKERAGE. ITSO
- C$974,0003 bd2 ba1.4k sqft318 Freelton Rd, Hamilton, ON N0B 2J0For SaleMLS ID #40845117, Drew Woolcott, Broker, RE/MAX Escarpment Realty Inc.. ITSO
- C$999,9004 bd3 ba2.3k sqft79 Wadsworth Cres, Cambridge, ON N1S 5A3For SaleMLS ID #40845307, Mike Grant, Salesperson, RE/MAX TWIN CITY REALTY INC.. ITSO
