67 Calvin Court offers one of the rarest combinations in Hespeler: freehold ownership, a massive corner lot, and the feel of a detached home—all at a townhouse price point. This 3-bedroom, 1.5-bathroom home is only attached by the garage, giving you the privacy, natural light, and flexibility typically expected from a detached house. With a double-wide corner lot, it offers outdoor space that other townhomes simply can’t match. Whether you're dreaming of a backyard patio, a garden oasis, or space for kids and pets to roam, this lot offers the opportunity to create something truly your own. Inside, the home features fresh paint, new carpet, and is move-in ready, with a practical layout, large windows, and the option for quick closing. It’s a great fit for first-time buyers, small families, or anyone looking to right-size without compromise. Tucked into a quiet family-friendly neighborhood with unbeatable access to amenities, you’re just steps from both Catholic and Public elementary schools, Hespeler Arena, parks, and more. The 401 is minutes away via Townline Road, making this an ideal location for commuters heading to Kitchener, Guelph, or the GTA. With its freehold status, oversized lot, and detached-like feel, this home also stands out as a smart long-term investment. Move-in ready, easy to maintain, and located in a neighborhood with consistent demand and excellent accessibility —67 Calvin Court checks all the boxes for buyers seeking value now and upside for the future.
Sold for $650,000
C$650,000
67 Calvin Ct, Cambridge, ON N3C 4J4
3beds
1,329sqft
Row/Townhouse, Residential
Built in 2001
4,940 Square Feet Lot
$-- Zestimate®
C$489/sqft
C$2,503 Estimated rent
Home value
Not available
Estimated sales range
Not available
Not available
Owner options
List your home for rent
C$2,503/mo
Rent Zestimate®
Find your next renter with Zillow Rental Manager. Plus, with online applications, you can quickly screen prospective tenants – for free.
C$2,503/mo
Rent Zestimate®
Refinance and save
C$2,748/mo
Est. payment
Refinancing to a lower rate could help reduce your monthly payments and save thousands over the life of the loan.
C$2,748/mo
Est. payment
Explore your selling options
Work with a Zillow partner agent
Leverage their expertise and Zillow's premium Showcase listings to get your home seen by more buyers.
Get startedList with your own agent
Get your home in front of millions of buyers by listing it on Zillow.
Learn how to do itSell it yourself
Take full control of how buyers see your home on Zillow by listing For Sale by Owner (FSBO).
List your homeWhat's special
Corner lotNatural lightDouble-wide corner lotFresh paintNew carpetPractical layoutLarge windows
Zillow last checked:
Listing updated:
Listed by:
Greg Dewar, Broker of Record,
DEWAR REALTY INC., BROKERAGE
Source: ITSO,MLS®#: 40768041Originating MLS®#: Cornerstone Association of REALTORS®
Facts & features
Interior
Bedrooms & bathrooms
- Bedrooms: 3
- Bathrooms: 2
- Full bathrooms: 1
- 1/2 bathrooms: 1
- Main level bathrooms: 1
Bedroom
- Level: Second
Bedroom
- Level: Second
Other
- Level: Second
Bathroom
- Features: 2-Piece
- Level: Main
Bathroom
- Features: 4-Piece
- Level: Second
Basement
- Level: Basement
Dining room
- Level: Main
Kitchen
- Level: Main
Living room
- Level: Main
Heating
- Forced Air, Natural Gas
Cooling
- Central Air
Appliances
- Included: Dishwasher, Dryer, Microwave, Range Hood, Refrigerator, Stove, Washer
- Laundry: In Basement
Features
- None
- Basement: Full,Unfinished
- Has fireplace: No
Interior area
- Total structure area: 1,329
- Total interior livable area: 1,329 sqft
- Finished area above ground: 1,329
Property
Parking
- Total spaces: 3
- Parking features: Attached Garage, Asphalt, Private Drive Single Wide
- Attached garage spaces: 1
- Uncovered spaces: 2
Features
- Fencing: Full
- Waterfront features: River/Stream
- Frontage type: East
- Frontage length: 47.48
Lot
- Size: 4,940 Square Feet
- Dimensions: 47.48 x 105.8
- Features: Urban, Rectangular, Corner Lot, Highway Access, Library, Major Highway, Open Spaces, Park, Place of Worship, Playground Nearby, Public Transit, Schools, Trails
- Topography: Flat
Details
- Additional structures: Shed(s)
- Parcel number: 037650480
- Zoning: RM4
Construction
Type & style
- Home type: Townhouse
- Architectural style: Two Story
- Property subtype: Row/Townhouse, Residential
- Attached to another structure: Yes
Materials
- Brick, Vinyl Siding
- Foundation: Poured Concrete
- Roof: Asphalt Shing
Condition
- 16-30 Years
- New construction: No
- Year built: 2001
Utilities & green energy
- Sewer: Sewer (Municipal)
- Water: Municipal-Metered
Community & HOA
Location
- Region: Cambridge
Financial & listing details
- Price per square foot: C$489/sqft
- Annual tax amount: C$4,395
- Date on market: 9/18/2025
- Inclusions: Dishwasher, Dryer, Microwave, Range Hood, Refrigerator, Stove, Washer
- Exclusions: All Staging Furniture
Price history
| Date | Event | Price |
|---|---|---|
| 10/30/2025 | Sold | C$650,000C$489/sqft |
Source: ITSO #40768041 Report a problem | ||
Public tax history
Tax history is unavailable.
Neighborhood: Grow Community Centre
Nearby homes
- C$---- bd-- ba-- sqft59 Calvin Ct, Cambridge, ON N3C4J4Off Market
- C$877,0003 bd3 ba2.1k sqft170 Adler Dr, Cambridge, ON N3C4J5Sold
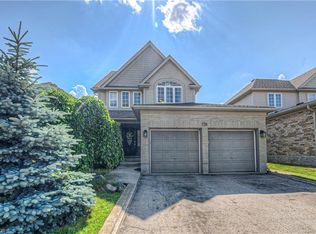
- C$825,0004 bd4 ba1.8k sqft130 Adler Dr, Cambridge, ON N3C4J8Sold
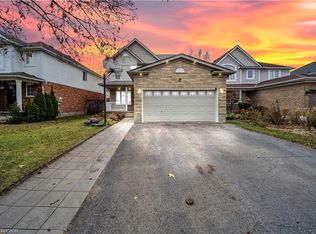
- C$1,050,0004 bd4 ba1.8k sqft28 Calvin Ct, Cambridge, ON N3C4J5Sold
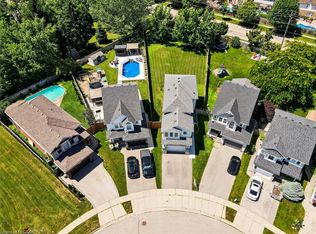
- C$2,9504 bd3 ba-- sqft98 Adler Dr, Cambridge, ON N3C4B7For Rent
- C$969,0005 bd4 ba2.1k sqft187 Adler Dr, Cambridge, ON N3C4J5For Sale
- C$--3 bd4 ba-- sqft70 Adler Dr, Cambridge, ON N3C4B7Off Market
- C$1,6001 bd1 ba-- sqft28 Amanda Walk #BASEMENT, Cambridge, ON N3C4K8For Rent
Nearby schools
GreatSchools rating
No schools nearby
We couldn't find any schools near this home.
Schools provided by the listing agent
- Elementary: Woodland Park P.S. & St. Elizabeth
- High: Jacob Hespeler S.S. & St. Benedict C.S.S
Source: ITSO. This data may not be complete. We recommend contacting the local school district to confirm school assignments for this home.
