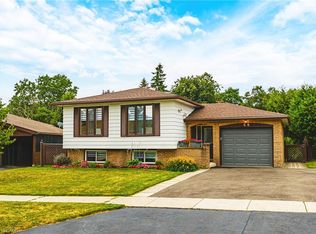
TURNKEY DUPLEX IN THE HEART OF HESPELER! Opportunities like this don't come around often. Tucked away in one of Hespeler's most sought-after neighbourhoods, this fully renovated legal duplex offers the perfect blend of modern living, long-term investment potential, and exceptional curb appeal. From the moment you arrive, the striking contemporary exterior, double-wide driveway, single-car garage with an EV charger, and expansive fully fenced backyard set this property apart. Inside, both units have been thoughtfully redesigned with today's lifestyle in mind. Bright, open-concept living spaces are complemented by wide-plank flooring, designer lighting, crisp white kitchens with oversized islands, stainless steel appliances, and beautifully finished bathrooms that feel straight out of a magazine. Unit 1 offers an impressive layout with 3 spacious bedrooms, 2 full bathrooms, and a convenient powder room, creating the ideal home for families. Unit 2 features 2 generous bedrooms, 2 full bathrooms, plus its own powder room, providing comfortable, stylish living with plenty of space to spread out. Each unit enjoys separate hydro and gas meters, making ownership and management simple and efficient. Step outside and discover one of the property's standout features—a massive fenced backyard offering room for children to play, pets to roam, summer entertaining, or simply relaxing after a long day. Whether you're looking to expand your investment portfolio, live in one unit while generating rental income from the other, or add a premium turnkey duplex to your holdings, this property checks every box. Currently tenanted with modern finishes throughout and located just minutes from charming downtown Hespeler, excellent schools, parks, trails, shopping, and Highway 401, 87 Scott Road is an investment that delivers both today and for years to come. Virtually Staged.
For sale
C$1,095,000
87 Scott Rd, Cambridge, ON N3C 2X6
5beds
6baths
1,872sqft
Duplex, Multi Family
Built in 1973
-- sqft lot
$-- Zestimate®
C$585/sqft
C$-- HOA
What's special
Striking contemporary exteriorDouble-wide drivewayExpansive fully fenced backyardBright open-concept living spacesWide-plank flooringDesigner lightingStainless steel appliances
- 49 days
- 12
- 0
Zillow last checked:
Listing updated:
Listed by:
Faisal Susiwala, Broker of Record,
RE/MAX TWIN CITY FAISAL SUSIWALA REALTY
Source: ITSO,MLS®#: 40849615Originating MLS®#: Cornerstone Association of REALTORS®
Facts & features
Interior
Bedrooms & bathrooms
- Bedrooms: 5
- Bathrooms: 6
Heating
- Forced Air
Cooling
- Central Air
Appliances
- Included: Water Softener, Built-in Microwave, Hot Water Tank Owned, Dishwasher, Dryer, Refrigerator, Stove, Washer
- Laundry: In-Suite
Features
- Auto Garage Door Remote(s)
- Basement: Full,Finished
- Has fireplace: No
Interior area
- Total structure area: 3,005
- Total interior livable area: 1,872 sqft
- Finished area above ground: 1,872
- Finished area below ground: 1,133
Property
Parking
- Total spaces: 4
- Parking features: Attached Garage, Garage Door Opener, Private Drive Double Wide
- Attached garage spaces: 1
- Uncovered spaces: 3
Features
- Stories: 2
- Frontage type: East
- Frontage length: 62.00
Lot
- Size: 7,704 Square Feet
- Dimensions: 62 x 124.27
- Features: Highway Access, Park, Playground Nearby, Public Transit, Quiet Area, Schools, Shopping Nearby, Trails
Details
- Parcel number: 037570161
- Zoning: R5
Construction
Type & style
- Home type: MultiFamily
- Property subtype: Duplex, Multi Family
Materials
- Vinyl Siding
- Roof: Asphalt Shing
Condition
- 51-99 Years
- New construction: No
- Year built: 1973
Utilities & green energy
- Sewer: Sewer (Municipal)
- Water: Municipal
Community & HOA
Location
- Region: Cambridge
Financial & listing details
- Price per square foot: C$585/sqft
- Annual tax amount: C$4,959
- Date on market: 7/22/2026
- Inclusions: Built-in Microwave, Garage Door Opener, Hot Water Tank Owned, Each Unit Has 1 Dryer, Washer, Stove, Dishwasher, Refrigerator, Above-Range Microwave, R/O Filter In Kitchen. 2 Water Heaters, 2 Water Softeners, 1 Sump Pump In Each Unit With Battery Backup Systems. 2 Furnaces, 2 Acs.
Price history
| Date | Event | Price |
|---|---|---|
| 7/22/2026 | Listed for sale | C$1,095,000C$585/sqft |
Source: ITSO #40849615 Report a problem | ||
Public tax history
Tax history is unavailable.
Climate risks
Neighborhood: Silverheights
Nearby schools
GreatSchools rating
No schools nearby
We couldn't find any schools near this home.
Similar homes
- C$899,0006 bd4 ba1.9k sqft62 Glenvalley Dr, Cambridge, ON N1T 1N8For Sale
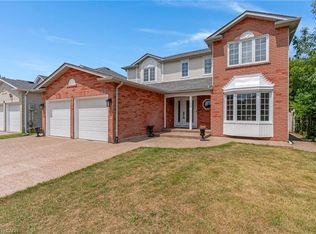 MLS ID #40861659, Patricia Inacio, Salesperson, Corcoran Horizon Realty. ITSO
 - C$999,9004 bd4 ba2.4k sqft196 Harwood Rd, Cambridge, ON N1S 4S7For Sale
 MLS ID #40860602, Karen Bartlett, Salesperson, Real Broker Ontario Ltd.. ITSO
 - C$1,139,0006 bd4 ba1.7k sqft907 Doon Village Rd, Kitchener, ON N2P 1A1For Sale
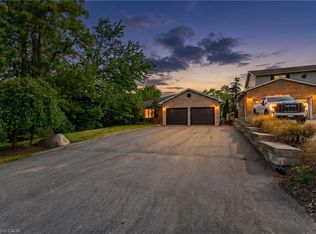 MLS ID #40850811, Emanuel Catana, Salesperson, SMART FROM HOME REALTY LIMITED. ITSO
 - C$599,9003 bd2 ba1.2k sqft767 Langs Dr, Cambridge, ON N3H 4Y4For Sale
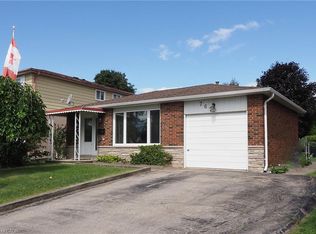 MLS ID #40859311, Tony Schmidt, Broker of Record, HOWIE SCHMIDT REALTY INC.. ITSO
