FULL INLAW SUITE. Welcome to this inviting bungalow that offers the perfect blend of comfort, convenience, and nature at your doorstep. This home features a bright full in-law suite with its own private entrance and two spacious bedrooms, ideal for extended family or rental income. The extra-deep driveway provides parking for up to 4 vehicles, making it perfect for multi-car households. Step into your super-sized backyard, offering endless possibilities—add a pool, build an ADU (Accessory Dwelling Unit), or simply enjoy the generous green space. Nature lovers will appreciate having the Speed River and Mill Run Trail just beyond the fence, offering year-round outdoor enjoyment. Families will love being close to Hespeler’s Riverside Park with splash pad, while commuters will love being only 2 km from the 401. You're just a short walk to historic downtown Hespeler, with its charming shops, cafes, and community feel. This home is truly a rare find—combining privacy, functionality, and an unbeatable location in one of Cambridge’s most desirable neighbourhoods. Completely renovated top to bottom. Roof with new plywood underlay 2023, Furnace & AC 2022, Driveway 2025 and so much more.
Sold for $795,000
C$795,000
68 Scott Rd, Cambridge, ON N3C 2X4
4beds
1,124sqft
Single Family Residence, Residential
Built in 1973
8,943 Square Feet Lot
$-- Zestimate®
C$707/sqft
C$2,582 Estimated rent
Home value
Not available
Estimated sales range
Not available
Not available
Owner options
List your home for rent
C$2,582/mo
Rent Zestimate®
Find your next renter with Zillow Rental Manager. Plus, with online applications, you can quickly screen prospective tenants – for free.
C$2,582/mo
Rent Zestimate®
Refinance and save
C$3,361/mo
Est. payment
Refinancing to a lower rate could help reduce your monthly payments and save thousands over the life of the loan.
C$3,361/mo
Est. payment
Explore your selling options
Work with a Zillow partner agent
Leverage their expertise and Zillow's premium Showcase listings to get your home seen by more buyers.
Get startedList with your own agent
Get your home in front of millions of buyers by listing it on Zillow.
Learn how to do itSell it yourself
Take full control of how buyers see your home on Zillow by listing For Sale by Owner (FSBO).
List your homeWhat's special
Full in-law suitePrivate entranceSpacious bedroomsExtra-deep drivewaySuper-sized backyardGenerous green space
Zillow last checked:
Listing updated:
Listed by:
Robert Wollziefer, Salesperson,
RE/MAX REAL ESTATE CENTRE INC. BROKERAGE-3
Source: ITSO,MLS®#: 40761476Originating MLS®#: Cornerstone Association of REALTORS®
Facts & features
Interior
Bedrooms & bathrooms
- Bedrooms: 4
- Bathrooms: 3
- Full bathrooms: 3
- Main level bathrooms: 2
- Main level bedrooms: 2
Other
- Level: Main
- Area: 118.61
- Dimensions: 13ft. 2in. X 9ft. 11in.
Bedroom
- Level: Main
- Area: 97.32
- Dimensions: 12ft. 0in. X 8ft. 11in.
Bedroom
- Level: Basement
- Area: 127.94
- Dimensions: 14ft. 9in. X 9ft. 8in. X 7ft. 0in.
Bedroom
- Level: Basement
- Area: 142.17
- Dimensions: 14ft. 9in. X 10ft. 9in. X 7ft. 0in.
Bathroom
- Features: 3-Piece, Sliding Doors, Walkout to Balcony/Deck, Other
- Level: Main
- Area: 242.18
- Dimensions: 24ft. 5in. X 10ft. 7in. X 7ft. 0in.
Bathroom
- Features: 4-Piece
- Level: Basement
- Area: 36.97
- Dimensions: 6ft. 9in. X 6ft. 7in. X 7ft. 0in.
Other
- Features: 3-Piece, Ensuite
- Level: Main
- Area: 81.18
- Dimensions: 10ft. 6in. X 8ft. 7in. X 8ft. 0in.
Dining room
- Level: Main
- Area: 81.49
- Dimensions: 10ft. 6in. X 8ft. 10in. X 8ft. 0in.
Family room
- Level: Basement
Kitchen
- Level: Main
- Area: 128.26
- Dimensions: 14ft. 11in. X 9ft. 9in.
Kitchen
- Level: Basement
- Area: 71.33
- Dimensions: 14ft. 7in. X 5ft. 7in. X 7ft. 0in.
Laundry
- Features: Walkout to Balcony/Deck
- Level: Basement
- Area: 70.91
- Dimensions: 10ft. 3in. X 7ft. 7in. X 7ft. 0in.
Living room
- Features: 4-Piece
- Level: Main
- Area: 256.64
- Dimensions: 23ft. 10in. X 11ft. 11in. X 8ft. 0in.
Heating
- Forced Air, Natural Gas
Cooling
- Central Air
Appliances
- Included: Water Heater Owned, Dryer, Refrigerator, Stove, Washer
- Laundry: In-Suite
Features
- Accessory Apartment, Auto Garage Door Remote(s)
- Basement: Separate Entrance,Walk-Out Access,Full,Finished
- Has fireplace: No
Interior area
- Total structure area: 2,124
- Total interior livable area: 1,124 sqft
- Finished area above ground: 1,124
- Finished area below ground: 1,000
Property
Parking
- Total spaces: 5
- Parking features: Attached Garage, Asphalt, Private Drive Double Wide
- Attached garage spaces: 1
- Uncovered spaces: 4
Features
- Stories: 1
- Fencing: Full
- Waterfront features: River/Stream
- Frontage type: North
- Frontage length: 49.00
Lot
- Size: 8,943 Square Feet
- Dimensions: 49 x 182.53
- Features: Urban, Irregular Lot, Greenbelt, Library, Major Highway, Park, Place of Worship, Public Transit, Quiet Area, Schools
Details
- Parcel number: 037570076
- Zoning: R5
Construction
Type & style
- Home type: SingleFamily
- Architectural style: Bungalow Raised
- Property subtype: Single Family Residence, Residential
Materials
- Aluminum Siding, Brick, Concrete, Shingle Siding
- Foundation: Poured Concrete
- Roof: Asphalt Shing
Condition
- 51-99 Years
- New construction: No
- Year built: 1973
Utilities & green energy
- Sewer: Sewer (Municipal)
- Water: Municipal
Community & HOA
Location
- Region: Cambridge
Financial & listing details
- Price per square foot: C$707/sqft
- Annual tax amount: C$4,340
- Date on market: 8/21/2025
- Inclusions: Dryer, Refrigerator, Stove, Washer, None
Price history
| Date | Event | Price |
|---|---|---|
| 9/30/2025 | Sold | C$795,000C$707/sqft |
Source: ITSO #40761476 Report a problem | ||
Public tax history
Tax history is unavailable.
Neighborhood: Silverheights
Nearby homes
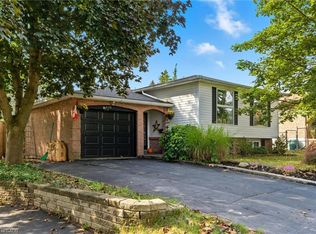
- C$805,0004 bd2 ba1.2k sqft60 Scott Rd, Cambridge, ON N3C2X4Sold
- C$--4 bd2 ba2.5k sqft56 Scott Rd #1, Cambridge, ON N3C2X4Off Market

- C$--4 bd2 ba1.8k sqft56 Scott Rd, Cambridge, ON N3C2X4Off Market
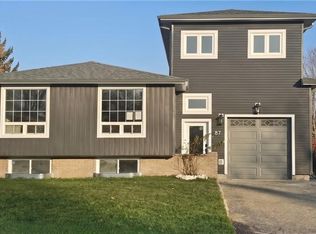
- C$1,095,0005 bd6 ba1.8k sqft87 Scott Rd, Cambridge, ON N3C2X6For Sale
- C$--2 bd3 ba1.5k sqft87 Scott Rd UNIT 2-1, Cambridge, ON N3C2X6Off Market
- C$--2 bd3 ba1.3k sqft87 Scott Rd UNIT 2, Cambridge, ON N3C2X6Off Market
- C$--3 bd3 ba1.3k sqft87 Scott Rd #1, Cambridge, ON N3C2X6Off Market
- C$812,0004 bd2 ba1k sqft35 Scott Rd, Cambridge, ON N3C2X5Sold
Nearby schools
GreatSchools rating
No schools nearby
We couldn't find any schools near this home.
