Welcome to 7 Housler Lane, Cambridge. This stunning 3+1 bedroom, 4 bathroom Muskoka model has been extensively renovated throughout and offers the perfect blend of style, comfort, and space for a growing family. The beautifully updated kitchen serves as the heart of the home, while the renovated bathrooms include heated floors in the ensuite, finished basement, and upgraded hardwood flooring showcase the care and attention to detail found throughout. A custom staircase creates an impressive focal point and adds to the home's elegant appeal. With generous living spaces on every level, including a finished basement featuring an additional bedroom and bathroom, there is plenty of room for family gatherings, entertaining, guests, or multi-generational living. The thoughtful layout provides flexibility for today's modern family while maintaining the warmth and functionality that make this Muskoka model so desirable. Situated on beautiful Housler Lane, this home is surrounded by mature trees and established neighborhood charm. Families will appreciate being within walking distance to both public and Catholic schools, parks, trails, and everyday amenities. Move in and enjoy a home where all the major updates have already been completed. This is a rare opportunity to own a beautifully renovated family home in one of Cambridge's most sought-after neighborhoods.
For sale
C$1,029,900
7 Housler Ln, Cambridge, ON N3C 4H7
4beds
2,139sqft
Single Family Residence, Residential
Built in 2005
4,251 Square Feet Lot
$-- Zestimate®
C$481/sqft
C$-- HOA
What's special
Beautifully updated kitchenRenovated bathroomsFinished basementUpgraded hardwood flooringThoughtful layout provides flexibilitySurrounded by mature trees
- 54 days |
- 20 |
- 1 |
Zillow last checked:
Listing updated:
Listed by:
Shaw Hasyj, Salesperson,
SHAW REALTY GROUP INC.
Source: ITSO,MLS®#: 40833221Originating MLS®#: Cornerstone Association of REALTORS®
Facts & features
Interior
Bedrooms & bathrooms
- Bedrooms: 4
- Bathrooms: 4
- Full bathrooms: 3
- 1/2 bathrooms: 1
- Main level bathrooms: 1
Bedroom
- Level: Second
Bedroom
- Level: Second
Other
- Description: Walk in closet
- Level: Second
Bedroom
- Level: Basement
Bathroom
- Features: 2-Piece
- Level: Main
Bathroom
- Features: 4-Piece
- Level: Second
Bathroom
- Features: 5+ Piece
- Level: Second
Bathroom
- Features: 4-Piece
- Level: Basement
Breakfast room
- Level: Main
Other
- Level: Basement
Den
- Level: Main
Dining room
- Level: Main
Kitchen
- Level: Main
Living room
- Level: Main
Recreation room
- Level: Basement
Utility room
- Level: Basement
Heating
- Fireplace-Gas, Forced Air, Natural Gas, Radiant Floor
Cooling
- Central Air
Appliances
- Included: Water Heater Owned, Water Softener, Dishwasher, Hot Water Tank Owned, Range Hood, Refrigerator, Stove
- Laundry: In-Suite, Upper Level
Features
- High Speed Internet, Central Vacuum, Water Meter
- Windows: Window Coverings
- Basement: Full,Finished,Sump Pump
- Number of fireplaces: 1
- Fireplace features: Family Room
Interior area
- Total structure area: 3,186
- Total interior livable area: 2,139 sqft
- Finished area above ground: 2,139
- Finished area below ground: 1,047
Video & virtual tour
Property
Parking
- Total spaces: 4
- Parking features: Attached Garage, Garage Door Opener, Concrete, Front Yard Parking
- Attached garage spaces: 2
- Uncovered spaces: 2
Features
- Stories: 2
- Patio & porch: Deck, Patio, Porch
- Fencing: Full
- Has view: Yes
- View description: Trees/Woods
- Frontage type: East
- Frontage length: 40.03
Lot
- Size: 4,251 Square Feet
- Dimensions: 40.03 x 106.21
- Features: Urban, Rectangular, Hospital, Landscaped, Library, Major Highway, Open Spaces, Park, Place of Worship, Playground Nearby, Public Parking, Public Transit, Rec./Community Centre, Schools
- Topography: Sloping
Details
- Parcel number: 226412622
- Zoning: R2
Construction
Type & style
- Home type: SingleFamily
- Property subtype: Single Family Residence, Residential
Materials
- Brick Veneer, Vinyl Siding
- Foundation: Poured Concrete
- Roof: Fiberglass
Condition
- 16-30 Years
- New construction: No
- Year built: 2005
Utilities & green energy
- Sewer: Sewer (Municipal)
- Water: Municipal
- Utilities for property: Cable Connected, Cell Service, Electricity Connected, Fibre Optics, Garbage/Sanitary Collection, Natural Gas Connected, Recycling Pickup, Street Lights, Phone Connected, Underground Utilities
Community & HOA
Community
- Security: Smoke Detector, Smoke Detector(s)
Location
- Region: Cambridge
Financial & listing details
- Price per square foot: C$481/sqft
- Annual tax amount: C$5,728
- Date on market: 6/2/2026
- Inclusions: Dishwasher, Garage Door Opener, Hot Water Tank Owned, Range Hood, Refrigerator, Smoke Detector, Stove, Window Coverings
- Exclusions: Security Cameras, Washer, Dryer
- Electric utility on property: Yes
Shaw Hasyj, Salesperson
Shaw Hasyj, Salesperson
(800) 764-8138
By pressing Contact Agent, you agree that the real estate professional identified above may call/text you about your search, which may involve use of automated means and pre-recorded/artificial voices. You don't need to consent as a condition of buying any property, goods, or services. Message/data rates may apply. You also agree to our Terms of Use. Zillow does not endorse any real estate professionals. We may share information about your recent and future site activity with your agent to help them understand what you're looking for in a home.
Price history
| Date | Event | Price |
|---|---|---|
| 7/15/2026 | Price change | C$1,029,900-6.3%C$481/sqft |
Source: ITSO #40833221 Report a problem | ||
| 6/2/2026 | Listed for sale | C$1,099,000C$514/sqft |
Source: ITSO #40833221 Report a problem | ||
Public tax history
Tax history is unavailable.
Climate risks
Neighborhood: Hespeler Village
Nearby schools
GreatSchools rating
No schools nearby
We couldn't find any schools near this home.
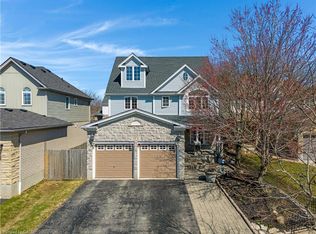
- C$1,030,0005 bd4 ba2.9k sqft184 Sofron Dr, Cambridge, ON N3C4M6Sold
- C$1,069,0005 bd4 ba1.8k sqft182 Kerwood Dr, Cambridge, ON N3C4H7For Sale

- C$--1 bd1 ba-- sqft231 Kerwood Dr, Cambridge, ON N3C4M6Off Market
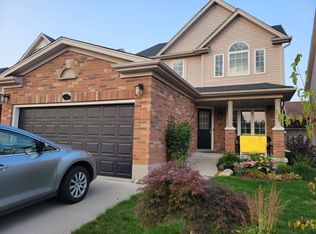
- C$1,000,2545 bd4 ba2.1k sqft254 Kerwood Dr, Cambridge, ON N3C4M5Sold
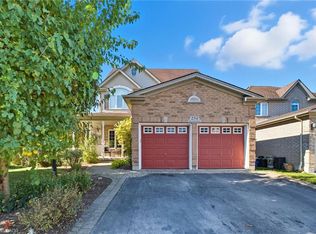
- C$--3 bd1 ba2.2k sqft37 Northcliffe Cres, Cambridge, ON N3C4M7Off Market
- C$749,9004 bd4 ba1.4k sqft40 Merlene Ct, Cambridge, ON N3C4G1Sold
- C$--3 bd2 ba1.4k sqft95 Jerry Dr, Cambridge, ON N3C4G2Off Market
- C$830,0004 bd3 ba1.8k sqft164 Sofron Dr, Cambridge, ON N3C4M6Sold
Similar homes
- C$1,069,0005 bd4 ba1.8k sqft182 Kerwood Dr, Cambridge, ON N3C 4H7For SaleMLS ID #40842538, Lidia Tagliabracci, Salesperson, Royal LePage Wolle Realty. ITSO
- C$1,049,0004 bd4 ba2.1k sqft40 McCormick Dr, Cambridge, ON N3C 4C9For Sale
 MLS ID #40844638, Igor Miljanovic, Salesperson, HOMELIFE MIRACLE REALTY LTD. ITSO
 - C$999,9004 bd3 ba2.4k sqft184 Fletcher Cir, Cambridge, ON N3C 0B5For Sale
 MLS ID #40841691, Faisal Susiwala, Broker of Record, RE/MAX TWIN CITY FAISAL SUSIWALA REALTY. ITSO
 - C$965,0005 bd5 ba2.4k sqft222 Baldwin Dr, Cambridge, ON N3C 0B3For Sale
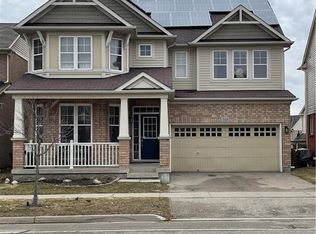 MLS ID #40836109, Khalid Zaffar, Salesperson, KINGSWAY REAL ESTATE BROKERAGE. ITSO
 - C$1,020,0004 bd4 ba2.4k sqft196 Harwood Rd, Cambridge, ON N1S 4S7For SaleMLS ID #40844413, Karen Bartlett, Salesperson, Real Broker Ontario Ltd.. ITSO
- C$1,024,9004 bd4 ba2.2k sqft14 La Salle St, Woolwich, ON N0B 1M0For SaleMLS ID #40848258, Tony Johal, Broker, RE/MAX TWIN CITY REALTY INC.. ITSO
- C$1,149,9004 bd4 ba2.1k sqft196 Maple Bush Dr, Cambridge, ON N1T 0B7For SaleMLS ID #40843595, Bradley Wylde, Salesperson, RE/MAX REAL ESTATE CENTRE INC., BROKERAGE. ITSO
- C$1,089,0005 bd3 ba3k sqft79 Zieman Cres, Cambridge, ON N1T 2H5For SaleMLS ID #40843107, Teresa Godglick, Salesperson, CITIMAX REALTY LTD.. ITSO
- C$1,099,9003 bd4 ba2.2k sqft157 Green Gate Blvd, Cambridge, ON N1T 0C5For SaleMLS ID #40841787, David B. Rodgers, Salesperson, RE/MAX REAL ESTATE CENTRE INC.. ITSO
- C$1,022,0003 bd3 ba1.9k sqft921 Eden Oak Ct, Kitchener, ON N2A 0H4For SaleMLS ID #40842172, Jennifer Cameron, Broker, RE/MAX SOLID GOLD REALTY (II) LTD.. ITSO
- C$849,9003 bd4 ba1.7k sqft298 Garth Massey Dr, Cambridge, ON N1T 2K3For SaleMLS ID #40839434, Faisal Susiwala, Broker of Record, RE/MAX TWIN CITY FAISAL SUSIWALA REALTY. ITSO
- C$1,039,0004 bd4 ba2.1k sqft137 Haldimand St, Kitchener, ON N2R 0R2For SaleMLS ID #40849874, Shaw Hasyj, Salesperson, SHAW REALTY GROUP INC.. ITSO
- C$929,9004 bd3 ba1.6k sqft51 Westcliff Way, Cambridge, ON N1S 5B4For SaleMLS ID #40841296, Elaine Keller, Salesperson, RE/MAX SOLID GOLD REALTY (II) LTD.. ITSO
- C$849,9004 bd3 ba1.8k sqft658 Mortimer Dr, Cambridge, ON N3H 5R7For SaleMLS ID #40844205, Omer Malik, Salesperson, HOMELIFE MIRACLE REALTY LTD. ITSO
- C$1,020,0003 bd4 ba2k sqft17 Carroll Cres, Guelph, ON N1G 5B7For SaleMLS ID #40844287, Andra Arnold, Salesperson, Royal LePage Royal City Realty. ITSO
- C$989,0003 bd4 ba1.7k sqft300 Watervale Cres, Kitchener, ON N2A 0G7For SaleMLS ID #40839412, David Jaramillo, Salesperson, SHAW REALTY GROUP INC.. ITSO
- C$1,124,9004 bd3 ba1.8k sqft183 Taylor Ave #A, Cambridge, ON N1R 8H9For SaleMLS ID #40830630, Olga Tavares, Broker, RE/MAX REAL ESTATE CENTRE INC.. ITSO
- C$849,0004 bd3 ba2.1k sqft136 Carpenter Rd, Cambridge, ON N1P 1J4For SaleMLS ID #40835989, Rickey Bartlett, Salesperson, RED AND WHITE REALTY INC.. ITSO
- C$1,099,9994 bd4 ba2.8k sqft359 Pine Valley Dr, Kitchener, ON N2P 2V4For SaleMLS ID #40849445, Riz Jadavji, Salesperson, Royal LePage Wolle Realty. ITSO
- C$649,9005 bd3 ba1.4k sqft139 Werstine Ter, Cambridge, ON N3C 4H1For SaleMLS ID #40845227, Tej Thakor, Broker of Record, ROYAL LEPAGE TERRA REALTY. ITSO
