Welcome to this beautifully renovated home offering the perfect blend of style, comfort, and functionality. Thoughtfully updated throughout, this move-in-ready property features a bright open-concept layout, premium finishes, and exceptional attention to detail. The main floor showcases luxury flooring, contemporary lighting, and spacious living and dining areas filled with natural light. At the heart of the home is a stunning chef-inspired kitchen featuring quartz countertops, custom cabinetry, stainless steel appliances, a designer tile backsplash, and a large peninsula with seating—perfect for everyday living and entertaining. Upstairs, you'll find generously sized bedrooms and beautifully updated bathrooms with modern finishes. The fully finished basement provides valuable additional living space and is highlighted by a custom wet bar, making it the perfect space for entertaining, family movie nights, or a recreation room. Step outside to a private, fully fenced backyard offering plenty of room to relax, entertain, or enjoy summer evenings. Ideally located in a family-friendly neighbourhood close to parks, schools, shopping, restaurants, and major commuter routes, this exceptional home is truly move-in ready and offers outstanding value.
For sale
C$1,039,000
137 Haldimand St, Kitchener, ON N2R 0R2
4beds
2,146sqft
Single Family Residence, Residential
Built in 2021
-- sqft lot
$-- Zestimate®
C$484/sqft
C$-- HOA
What's special
Bright open-concept layoutPremium finishesLuxury flooringContemporary lightingStunning chef-inspired kitchenQuartz countertopsCustom cabinetry
- 32 days |
- 10 |
- 0 |
Zillow last checked:
Listing updated:
Listed by:
Shaw Hasyj, Salesperson,
SHAW REALTY GROUP INC.,
David Jaramillo, Salesperson,
SHAW REALTY GROUP INC.
Source: ITSO,MLS®#: 40849874Originating MLS®#: Cornerstone Association of REALTORS®
Facts & features
Interior
Bedrooms & bathrooms
- Bedrooms: 4
- Bathrooms: 4
- Full bathrooms: 3
- 1/2 bathrooms: 1
- Main level bathrooms: 1
Bedroom
- Level: Second
Bedroom
- Level: Second
Bedroom
- Level: Second
Other
- Level: Second
Bathroom
- Features: 2-Piece
- Level: Main
Bathroom
- Features: 3-Piece
- Level: Second
Bathroom
- Features: 3-Piece
- Level: Basement
Other
- Features: 5+ Piece
- Level: Second
Dinette
- Level: Main
Dining room
- Level: Main
Foyer
- Level: Main
Kitchen
- Level: Main
Laundry
- Level: Second
Living room
- Level: Main
Mud room
- Level: Main
Other
- Level: Basement
Recreation room
- Level: Basement
Heating
- Forced Air, Natural Gas
Cooling
- Central Air
Appliances
- Included: Water Softener, Built-in Microwave, Dishwasher, Dryer, Refrigerator, Stove, Washer
Features
- Central Vacuum
- Basement: Full,Finished
- Has fireplace: No
Interior area
- Total structure area: 3,032
- Total interior livable area: 2,146 sqft
- Finished area above ground: 2,146
- Finished area below ground: 886
Property
Parking
- Total spaces: 3.5
- Parking features: Attached Garage, Garage Door Opener, Private Drive Double Wide
- Attached garage spaces: 1.5
- Uncovered spaces: 2
Features
- Stories: 2
- Frontage type: East
- Frontage length: 30.00
Lot
- Dimensions: 30 x
- Features: Urban, Dog Park, Park, School Bus Route, Schools, Shopping Nearby
Details
- Parcel number: 227222714
- Zoning: R2
Construction
Type & style
- Home type: SingleFamily
- Property subtype: Single Family Residence, Residential
Materials
- Brick Veneer, Vinyl Siding
- Roof: Asphalt Shing
Condition
- 0-5 Years
- New construction: No
- Year built: 2021
Utilities & green energy
- Sewer: Sewer (Municipal)
- Water: Municipal-Metered
Community & HOA
Location
- Region: Kitchener
Financial & listing details
- Price per square foot: C$484/sqft
- Annual tax amount: C$6,383
- Date on market: 7/21/2026
- Inclusions: Built-in Microwave, Central Vac, Dishwasher, Dryer, Garage Door Opener, Refrigerator, Stove, Washer
Price history
| Date | Event | Price |
|---|---|---|
| 7/21/2026 | Listed for sale | C$1,039,000C$484/sqft |
Source: ITSO #40849874 Report a problem | ||
Public tax history
Tax history is unavailable.
Climate risks
Neighborhood: Huron South
Nearby schools
GreatSchools rating
No schools nearby
We couldn't find any schools near this home.
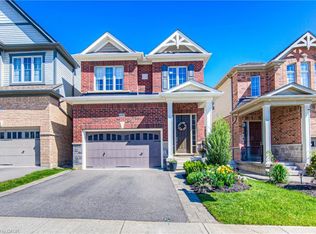
- C$1,000,0004 bd3 ba2k sqft145 Haldimand St, Kitchener, ON N2R0R2Sold
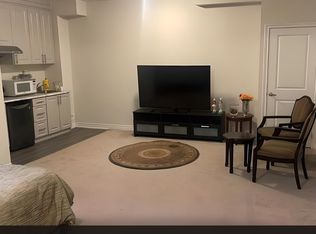
- C$--1 bd1 ba500 sqft30 Gloria St #0, Kitchener, ON N2R0R2Off Market
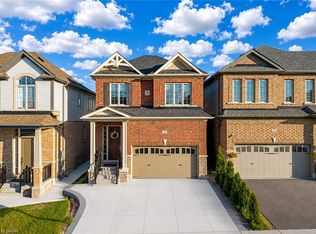
- C$899,9006 bd4 ba2.1k sqft106 Haldimand St, Kitchener, ON N2R0R2For Sale
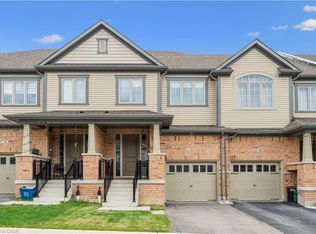
- C$810,0003 bd4 ba1.8k sqft14 Roywood St, Kitchener, ON N2R0S5Sold
- C$690,0003 bd4 ba1.6k sqft8 Roywood St, Kitchener, ON N2R0S5Sold
- C$749,0004 bd4 ba-- sqft5 Gloria St N, Kitchener, ON N2R0R1For Sale
- C$--2 bd2 ba975 sqft158 Wheat Ln, Kitchener, ON N2R0R6Off Market
- C$860,0004 bd5 ba2k sqft85 Grassbourne Ave, Kitchener, ON N2R0S5Sold
Similar homes
- C$899,9006 bd4 ba2.1k sqft106 Haldimand St, Kitchener, ON N2R 0R2For SaleMLS ID #40853418, Anurag Sharma, Broker, RE/MAX Twin City Realty Inc.. ITSO
- C$1,059,9004 bd4 ba2.4k sqft387 Gravel Ridge Trl, Kitchener, ON N2E 0B9For Sale
 MLS ID #40856768, Tony Johal, Broker, RE/MAX TWIN CITY REALTY INC.. ITSO
 - C$1,149,9905 bd4 ba2.4k sqft924 Chapel Hill Ct, Kitchener, ON N2R 0P4For Sale
 MLS ID #40852050, Shaw Hasyj, Salesperson, SHAW REALTY GROUP INC.. ITSO
 - C$1,050,0005 bd4 ba2.4k sqft59 Netherwood Rd, Kitchener, ON N2P 0E4For Sale
 MLS ID #40852487, Courtney England-Bender, Salesperson, RE/MAX TWIN CITY REALTY INC.. ITSO
 - C$1,025,0004 bd3 ba2.3k sqft96 Nathalie St, Kitchener, ON N2E 0H9For SaleMLS ID #40851497, Duncan Harvey, Salesperson, RE/MAX Aboutowne Realty Corp.. ITSO
- C$1,099,0005 bd4 ba2.5k sqft58 Doon Creek St, Kitchener, ON N2R 0B6For SaleMLS ID #40841795, Anthony Mason, Salesperson, Realty World Legacy. ITSO
- C$880,0004 bd4 ba1.7k sqft928 Dunblane Ct, Kitchener, ON N2R 1W9For SaleMLS ID #40845844, Ahmed Mohammed, Salesperson, SUTTON GROUP QUANTUM REALTY INC. ITSO
- C$1,009,0004 bd4 ba2.4k sqft196 Harwood Rd, Cambridge, ON N1S 4S7For SaleMLS ID #40855807, Karen Bartlett, Salesperson, Real Broker Ontario Ltd.. ITSO
- C$1,029,0003 bd3 ba2.8k sqft972 Stonecliffe Walk #18, Kitchener, ON N2P 0K5For SaleMLS ID #40848074, Paula Conrad, Broker, Royal LePage Wolle Realty. ITSO
- C$899,9005 bd4 ba1.9k sqft123 Forest Edge Trl, Kitchener, ON N2P 2L8For SaleMLS ID #40845588, Tony Johal, Broker, RE/MAX TWIN CITY REALTY INC.. ITSO
- C$1,149,9004 bd3 ba2.4k sqft552 Nathalie Cres, Kitchener, ON N2E 0C9For SaleMLS ID #40843392, Jamal Nahibi, Salesperson, SMART FROM HOME REALTY LIMITED. ITSO
- C$949,9003 bd4 ba1.9k sqft657 Benninger Dr, Kitchener, ON N2E 0J2For SaleMLS ID #40846422, Maroof Badar, Salesperson, RE/MAX Twin City Realty Inc.. ITSO
- C$1,089,9006 bd4 ba2.4k sqft1263 Countrystone Dr, Kitchener, ON N2N 3S4For SaleMLS ID #40853277, Anurag Sharma, Broker, RE/MAX Twin City Realty Inc.. ITSO
- C$1,022,0003 bd3 ba1.9k sqft921 Eden Oak Ct, Kitchener, ON N2A 0H4For SaleMLS ID #40842172, Jennifer Cameron, Broker, RE/MAX SOLID GOLD REALTY (II) LTD.. ITSO
- C$799,9006 bd4 ba2.2k sqft3 Apple Ridge Dr, Kitchener, ON N2P 2R8For SaleMLS ID #40853289, Maroof Badar, Salesperson, RE/MAX Twin City Realty Inc.. ITSO
- C$989,0003 bd4 ba1.7k sqft300 Watervale Cres, Kitchener, ON N2A 0G7For SaleMLS ID #40839412, David Jaramillo, Salesperson, SHAW REALTY GROUP INC.. ITSO
- C$985,0005 bd4 ba1.9k sqft275 Falconridge Dr, Kitchener, ON N2K 0C5For SaleMLS ID #40847157, Colton Davidson, Salesperson, Re/Max Icon Realty. ITSO
- C$1,274,9004 bd3 ba1.6k sqft125 Woolner Trl, Kitchener, ON N2A 4N3For SaleMLS ID #40854788, Brian Santos, Broker Manager, RE/MAX TWIN CITY REALTY INC.. ITSO
- C$715,0004 bd2 ba1.5k sqft40 Madison Ave S, Kitchener, ON N2G 3M5For SaleMLS ID #40856980, Tyler Jacques, Salesperson, RE/MAX Twin City Realty Inc.. ITSO
- C$869,9005 bd4 ba1.7k sqft21 Halliwell Dr, Kitchener, ON N2B 2M5For SaleMLS ID #40847423, Alejandra Ivic, Salesperson, RE/MAX Twin City Realty Inc.. ITSO
