Welcome to 79 Zieman Crescent! This meticulously maintained 5-bedroom, 2.5-bathroom home with a total of 6 parking spots offers approximately 4,000 sq ft of living space and is tucked away on a quiet street in a highly sought-after neighbourhood—perfect for a growing family. With a double car garage, main floor bedroom (currently used as an office), and abundant natural light, it’s just minutes from Highway401, making it ideal for commuters. The main floor with 9ft ceilings offers a bright, functional layout: formal living room, main floor bedroom (or office), 2-piece bath, and a separate coffered ceiling dining room with arches which flows into the open-concept kitchen and family room. The spacious eat-in kitchen boasts a large island with breakfast bar, stainless steel appliances, under counter lighting, and ample cupboard space—conveniently located just off the garage entry. The adjoining family room features a cozy gas fireplace, lots of natural light and is perfect for everyday living and entertaining. Upstairs, the primary suite is a true retreat with his-and-her walk-in closets, an electric fireplace, and a luxurious 5-piece ensuite with dual sinks, a 6-foot soaker tub, and a glass-enclosed shower. Three additional generously sized bedrooms, a full bathroom, and an upper-level laundry room complete the second floor. The partially finished basement offers even more living space, currently set up as a large rec room with a bar/games/movie area, a home gym, and a large storage area that could be converted into bedrooms and a bathroom (rough-in located near the furnace). Step outside to a fully fenced private backyard—ideal for entertaining, kids, and pets alike. Enjoy the well-maintained patio for summer BBQs or quiet evenings outdoors. Conveniently located near top-rated schools, parks, tennis, volleyball, forest trails, public & school bus routes, shopping, place of worship, and just minutes to the 401— a must see!
For sale
C$1,065,000
79 Zieman Cres, Cambridge, ON N1T 2H5
5beds
3,048sqft
Single Family Residence, Residential
Built in 2005
-- sqft lot
$-- Zestimate®
C$349/sqft
C$-- HOA
What's special
- 24 days
- 25
- 2
Zillow last checked:
Listing updated:
Listed by:
Teresa Godglick, Salesperson,
CITIMAX REALTY LTD.
Source: ITSO,MLS®#: 40864932Originating MLS®#: Cornerstone Association of REALTORS®
Facts & features
Interior
Bedrooms & bathrooms
- Bedrooms: 5
- Bathrooms: 3
- Full bathrooms: 2
- 1/2 bathrooms: 1
- Main level bathrooms: 1
- Main level bedrooms: 1
Bedroom
- Description: currently used as an office
- Level: Main
Other
- Description: with separate his & her closets with electric fireplace
- Level: Second
Bedroom
- Level: Second
Bedroom
- Level: Second
Bedroom
- Level: Second
Bathroom
- Features: 4-Piece
- Level: Second
Bathroom
- Features: 2-Piece
- Level: Main
Other
- Description: 6ft soaker tub, double sink and separate shower
- Features: 5+ Piece
- Level: Second
Dinette
- Description: oversized 10ft wide sliding doors
- Features: Sliding Doors
- Level: Main
Dining room
- Description: Coffered ceiling in dining room with arches
- Level: Main
Family room
- Description: gas fireplace
- Features: Fireplace
- Level: Main
Kitchen
- Description: Chef’s kitchen with granite island, breakfast bar, under-cabinet lighting, and crown moulding.
- Level: Main
Laundry
- Level: Second
Living room
- Level: Main
Heating
- Forced Air, Natural Gas
Cooling
- Central Air
Appliances
- Included: Instant Hot Water, Built-in Microwave, Dishwasher, Dryer, Refrigerator, Stove, Washer
Features
- Central Vacuum, Auto Garage Door Remote(s)
- Basement: Full,Partially Finished
- Number of fireplaces: 2
Interior area
- Total structure area: 3,748
- Total interior livable area: 3,048 sqft
- Finished area above ground: 3,048
- Finished area below ground: 700
Property
Parking
- Total spaces: 6
- Parking features: Attached Garage, Garage Door Opener, Asphalt, Inside Entrance, Private Drive Double Wide
- Attached garage spaces: 2
- Uncovered spaces: 4
Features
- Stories: 2
- Frontage type: East
- Frontage length: 49.96
Lot
- Dimensions: 49.96 x
- Features: Urban, Rectangular, Highway Access, Major Highway, Park, Place of Worship, Playground Nearby, Public Transit, Quiet Area, Rec./Community Centre, School Bus Route, Schools, Shopping Nearby, Trails
- Topography: Flat
Details
- Parcel number: 037962908
- Zoning: R5, S.4.1.168
Construction
Type & style
- Home type: SingleFamily
- Architectural style: Traditional
- Property subtype: Single Family Residence, Residential
Materials
- Brick, Vinyl Siding
- Roof: Asphalt Shing
Condition
- 16-30 Years
- New construction: No
- Year built: 2005
Utilities & green energy
- Sewer: Sewer (Municipal)
- Water: Municipal-Metered
Community & HOA
Community
- Security: Carbon Monoxide Detector, Smoke Detector
Location
- Region: Cambridge
Financial & listing details
- Price per square foot: C$349/sqft
- Annual tax amount: C$7,857
- Date on market: 9/21/2026
- Inclusions: Built-in Microwave, Carbon Monoxide Detector, Central Vac, Dishwasher, Dryer, Garage Door Opener, Refrigerator, Smoke Detector, Stove, Washer, Negotiable
Price history
| Date | Event | Price |
|---|---|---|
| 9/29/2026 | Price change | C$1,065,000+6.6%C$349/sqft |
Source: ITSO #40864932 Report a problem | ||
| 9/21/2026 | Listed for sale | C$999,000C$328/sqft |
Source: ITSO #40864932 Report a problem | ||
Public tax history
Tax history is unavailable.
Climate risks
Neighborhood: Fiddlesticks
Nearby schools
GreatSchools rating
No schools nearby
We couldn't find any schools near this home.

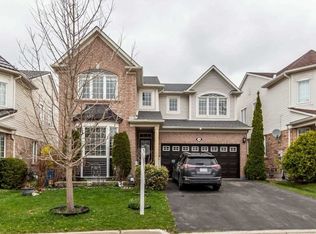
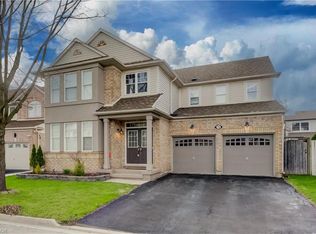

Similar homes
- C$974,9006 bd4 ba2.6k sqft140 Country Club Dr, Cambridge, ON N1T 2B6For Sale
 MLS ID #40853696, Cindy Dacosta, Broker, RE/MAX REAL ESTATE CENTRE INC.. ITSO
 - C$899,9994 bd3 ba2.1k sqft475 Saginaw Pkwy, Cambridge, ON N1T 1M6For Sale
 MLS ID #40870774, Jessica Pennock, Salesperson, Peak Realty Ltd.. ITSO
 - C$999,9004 bd3 ba1.7k sqft139 Attwood Dr, Cambridge, ON N1T 2A5For Sale
 MLS ID #40861943, Sue Machado, Salesperson, RE/MAX REAL ESTATE CENTRE INC.. ITSO
 - C$1,150,0005 bd4 ba2.5k sqft1200 Dunbar Rd, Cambridge, ON N3H 4W6New Construction
 MLS ID #40864362, Shawn Mcgrath, Salesperson, RED AND WHITE REALTY INC.. ITSO
