Welcome to The Rosseau, a beautifully crafted model by Reids Homes, located in the highly desirable Hespeler neighbourhood. This exceptional home features large, sun-filled bedrooms and hardwood flooring throughout, offering both comfort and elegance. The bright breakfast area opens to a charming patio with a gazebo, perfect for relaxing or entertaining. The home has been meticulously maintained, showcasing true pride of ownership. Adding even more value, the fully finished basement includes a spacious bedroom and a modern washroom, ideal for extended family, guests, or a private retreat. Situated just steps from schools, minutes to Highway 401, parks, and shopping plazas, this home delivers convenience and quality living in one of Cambridge's most sought-after communities.
For sale
C$949,999
27 Adler Dr S, Cambridge, ON N3C 4J9
4beds
4baths
Single Family Residence
Built in ----
4,200 Square Feet Lot
$-- Zestimate®
C$--/sqft
C$-- HOA
What's special
Large sun-filled bedroomsHardwood flooring throughoutBright breakfast areaFully finished basement
- 2 days |
- 13 |
- 0 |
Zillow last checked:
Listing updated:
Listed by:
CITYSCAPE REAL ESTATE LTD.
Source: TRREB,MLS®#: X13666316 Originating MLS®#: Toronto Regional Real Estate Board
Originating MLS®#: Toronto Regional Real Estate BoardFacts & features
Interior
Bedrooms & bathrooms
- Bedrooms: 4
- Bathrooms: 4
Primary bedroom
- Level: Second
- Dimensions: 5.27 x 4.23
Bedroom 2
- Level: Second
- Dimensions: 3.07 x 4.23
Bedroom 3
- Level: Second
- Dimensions: 3.35 x 4
Breakfast
- Level: Main
- Dimensions: 2.75 x 3.04
Dining room
- Level: Main
- Dimensions: 3.55 x 6.21
Family room
- Level: Main
- Dimensions: 3.55 x 4.87
Kitchen
- Level: Main
- Dimensions: 3.96 x 2.74
Living room
- Level: Main
- Dimensions: 3.55 x 6.21
Heating
- Forced Air, Gas
Cooling
- Central Air
Appliances
- Included: Water Softener
Features
- Flooring: Carpet Free
- Basement: Finished
- Has fireplace: Yes
Interior area
- Living area range: 2000-2500 null
Property
Parking
- Total spaces: 4
- Parking features: Private
- Has garage: Yes
Features
- Stories: 2
- Pool features: None
Lot
- Size: 4,200 Square Feet
Details
- Parcel number: 037650191
- Other equipment: Sump Pump
Construction
Type & style
- Home type: SingleFamily
- Property subtype: Single Family Residence
Materials
- Brick
- Foundation: Concrete
- Roof: Asphalt Shingle
Utilities & green energy
- Sewer: Sewer
Community & HOA
Location
- Region: Cambridge
Financial & listing details
- Annual tax amount: C$5,739
- Date on market: 8/12/2026
Price history
Price history is unavailable.
Public tax history
Tax history is unavailable.
Climate risks
Neighborhood: Grow Community Centre
Nearby schools
GreatSchools rating
No schools nearby
We couldn't find any schools near this home.
- C$865,0005 bd3 ba1.8k sqft31 Adler Dr, Cambridge, ON N3C4J9Pending

- C$800,0003 bd4 ba2.1k sqft11 Patton Dr, Cambridge, ON N3C4J6Sold
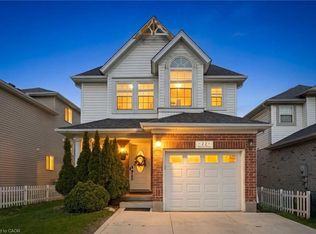
- C$--3 bd2 ba2k sqft43 McFarlane Dr #43, Cambridge, ON N3C4J9Off Market
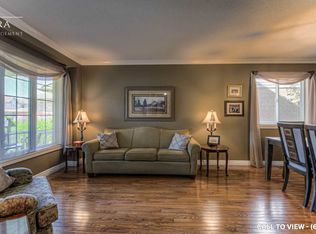
- C$--3 bd2 ba2k sqft43 McFarlane Dr, Cambridge, ON N3C4J9Off Market
- C$--3 bd2 ba1.6k sqft32 Maryann Price Ln, Cambridge, ON N3C4K6Off Market
- C$--3 bd4 ba-- sqft70 Adler Dr, Cambridge, ON N3C4B7Off Market
- C$--3 bd3 ba1.4k sqft23 Maryann Price Ln, Cambridge, ON N3C4K6Off Market
- C$835,0005 bd3 ba1.4k sqft56 McFarlane Dr, Cambridge, ON N3C4L7Sold
Similar homes
- C$924,8003 bd3 ba1.8k sqft3 Alona Ave, Cambridge, ON N3C 3Y5For Sale
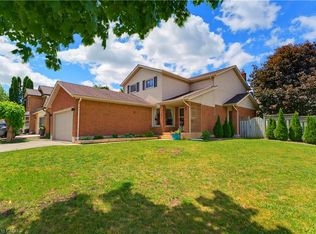 MLS ID #40854593, Riz Jadavji, Salesperson, Royal LePage Wolle Realty. ITSO
 - C$839,0006 bd4 ba2.1k sqft43 Decaro Cres, Cambridge, ON N3C 4N1For Sale
 MLS ID #40854736, Adam Bendig, Salesperson, RE/MAX Real Estate Centre Inc.. ITSO
 - C$943,0004 bd3 ba1.8k sqft417 Cooper St, Cambridge, ON N3C 3Y6For Sale
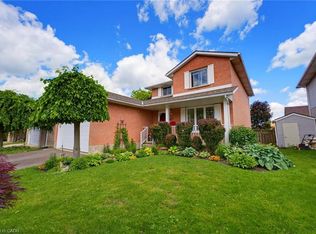 MLS ID #40841999, Steven Andrade, Broker, RE/MAX REAL ESTATE CENTRE INC., BROKERAGE. ITSO
 - C$969,0005 bd4 ba2.1k sqft187 Adler Dr, Cambridge, ON N3C 4J5For Sale
 MLS ID #40845422, Shitanshu Patel, Salesperson, RE/MAX REAL ESTATE CENTRE INC. ITSO
 - C$999,0006 bd4 ba1.9k sqft62 Glenvalley Dr, Cambridge, ON N1T 1N8For SaleMLS ID #40855717, Patricia Inacio, Salesperson, Corcoran Horizon Realty. ITSO
- C$990,0006 bd4 ba-- sqft71 McFarlane Dr, Cambridge, ON N3C 4L7For SaleMLS ID #X13540976, ROYAL LEPAGE MEADOWTOWNE REALTY. TRREB
- C$899,9994 bd4 ba1.8k sqft49 Ashwood Dr, Cambridge, ON N3C 3H7For SaleMLS ID #40830835, Adrian Di Pietro, Salesperson, New Era Real Estate. ITSO
- C$1,029,9004 bd4 ba2.1k sqft7 Housler Ln, Cambridge, ON N3C 4H7For SaleMLS ID #40833221, Shaw Hasyj, Salesperson, SHAW REALTY GROUP INC.. ITSO
- C$1,100,0007 bd4 ba2.8k sqft18 Gowinlock Ct, Cambridge, ON N1T 1N2For SaleMLS ID #40854767, Faisal Susiwala, Broker of Record, RE/MAX TWIN CITY FAISAL SUSIWALA REALTY. ITSO
- C$999,9005 bd4 ba1.8k sqft182 Kerwood Dr, Cambridge, ON N3C 4H7For SaleMLS ID #40842538, Lidia Tagliabracci, Salesperson, Royal LePage Wolle Realty. ITSO
- C$1,029,9004 bd4 ba2.1k sqft40 McCormick Dr, Cambridge, ON N3C 4C9For SaleMLS ID #40844638, Igor Miljanovic, Salesperson, HOMELIFE MIRACLE REALTY LTD. ITSO
- C$769,9004 bd2 ba-- sqft266 Gunn Ave, Cambridge, ON N3C 3E5For SaleMLS ID #X13647550, RIGHT AT HOME REALTY INC.. TRREB
- C$698,0004 bd2 ba2k sqft69 Hungerford Rd, Cambridge, ON N3C 2P7For SaleMLS ID #40854876, Adnan Khan, Salesperson, SHAW REALTY GROUP INC.. ITSO
- C$949,9004 bd3 ba2.4k sqft184 Fletcher Cir, Cambridge, ON N3C 0B5For SaleMLS ID #40841691, Faisal Susiwala, Broker of Record, RE/MAX TWIN CITY FAISAL SUSIWALA REALTY. ITSO
- C$1,049,9993 bd4 ba2.6k sqft150 Garth Massey Dr, Cambridge, ON N1T 2G5For SaleMLS ID #40854413, Amanda Chevarie, Salesperson, ROYAL LEPAGE CROWN REALTY SERVICES INC.. ITSO
- C$949,9007 bd4 ba2.4k sqft151 Baldwin Dr, Cambridge, ON N3C 0B3For SaleMLS ID #40847507, Ritin Gupta, Salesperson, HOMELIFE MIRACLE REALTY LTD. ITSO
- C$999,9006 bd4 ba4k sqft140 Country Club Dr, Cambridge, ON N1T 2B6For SaleMLS ID #40853696, Cindy Dacosta, Broker, RE/MAX REAL ESTATE CENTRE INC.. ITSO
- C$799,9003 bd3 ba1.7k sqft15 Gees Way, Cambridge, ON N3C 4M5For SaleMLS ID #40851185, Cindy Nicolson, Salesperson, RE/MAX REAL ESTATE CENTRE INC., BROKERAGE. ITSO
- C$898,0004 bd4 ba-- sqft23 Baggs Cres, Cambridge, ON N1T 2E9For SaleMLS ID #X13587838, ROYAL LEPAGE MEADOWTOWNE REALTY. TRREB
- C$1,090,0004 bd3 ba1.5k sqft136 Johnston Ave, Cambridge, ON N3C 4P4For SaleMLS ID #40847810, Gary Cheema, Broker, Remax Excellence Real Estate Brokerage. ITSO
