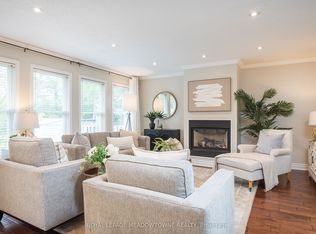
Welcome to a home that truly stands out! Originally built as a model home, this beautifully upgraded executive property offers nearly 2,700 sq ft above grade plus a fully finished basement, all in a sought-after Cambridge neighbourhood just minutes from the 401. From the moment you step inside, you’ll notice the space, quality and thoughtful details throughout. The main floor features two separate living areas, a formal dining space and a dedicated home office with custom built-ins. At the heart of the home, the upgraded kitchen offers granite countertops, stainless steel appliances, a walk-in pantry and wet bar, opening into a warm and inviting living space with a gas fireplace. Upstairs, you’ll find 3 generous bedrooms plus a spacious second-floor family room that can easily become a 4th bedroom. The primary suite feels like its own retreat with his and hers closets and a spa-inspired ensuite complete with a jetted tub, private water closet and built-in makeup vanity. The finished basement adds even more living space with a full bathroom and excellent in-law or guest potential. Crown moulding, pot lights, California shutters, upgraded ceiling heights and doors, central vac, inside garage access and two gas fireplaces are just some of the extras. Close to shopping, parks, schools, Cambridge Centre Mall, Shades Mill Conservation Area and everyday amenities, this is the kind of home that gives you the space you’ve been looking for without sacrificing convenience. Beautifully maintained, incredibly versatile and move-in ready. This one deserves to be seen in person!
For sale
C$1,049,999
150 Garth Massey Dr, Cambridge, ON N1T 2G5
3beds
2,657sqft
Single Family Residence, Residential
Built in 2003
4,089 Square Feet Lot
$-- Zestimate®
C$395/sqft
C$-- HOA
What's special
- 5 days |
- 11 |
- 0 |
Zillow last checked:
Listing updated:
Listed by:
Amanda Chevarie, Salesperson,
ROYAL LEPAGE CROWN REALTY SERVICES INC.
Source: ITSO,MLS®#: 40854413Originating MLS®#: Cornerstone Association of REALTORS®
Facts & features
Interior
Bedrooms & bathrooms
- Bedrooms: 3
- Bathrooms: 4
- Full bathrooms: 3
- 1/2 bathrooms: 1
- Main level bathrooms: 1
Bedroom
- Level: Second
Bedroom
- Level: Second
Other
- Level: Second
Bathroom
- Features: 2-Piece
- Level: Main
Bathroom
- Features: 4-Piece
- Level: Second
Bathroom
- Features: 3-Piece
- Level: Basement
Other
- Features: 5+ Piece
- Level: Second
Bonus room
- Level: Second
Breakfast room
- Level: Main
Den
- Level: Main
Dining room
- Level: Main
Family room
- Level: Main
Kitchen
- Level: Main
Laundry
- Level: Second
Living room
- Level: Main
Recreation room
- Level: Basement
Storage
- Level: Basement
Heating
- Forced Air, Natural Gas
Cooling
- Central Air
Appliances
- Included: Bar Fridge
- Laundry: Upper Level
Features
- Auto Garage Door Remote(s), Central Vacuum, In-law Capability
- Basement: Full,Finished
- Number of fireplaces: 2
- Fireplace features: Gas
Interior area
- Total structure area: 3,871
- Total interior livable area: 2,657 sqft
- Finished area above ground: 2,657
- Finished area below ground: 1,214
Video & virtual tour
Property
Parking
- Total spaces: 4
- Parking features: Attached Garage, Asphalt, Private Drive Double Wide
- Attached garage spaces: 2
- Uncovered spaces: 2
Features
- Stories: 2
- Frontage type: North
- Frontage length: 49.87
Lot
- Size: 4,089 Square Feet
- Dimensions: 49.87 x 82
- Features: Urban, Rectangular, Ample Parking, Landscaped, Major Highway, Place of Worship, Public Transit, Quiet Area, Rec./Community Centre, Schools, Shopping Nearby, Trails
- Topography: Flat
Details
- Additional structures: Shed(s)
- Parcel number: 037961872
- Zoning: RM4
Construction
Type & style
- Home type: SingleFamily
- Property subtype: Single Family Residence, Residential
Materials
- Brick
- Foundation: Poured Concrete
- Roof: Asphalt Shing
Condition
- 16-30 Years
- New construction: No
- Year built: 2003
Utilities & green energy
- Sewer: Sewer (Municipal)
- Water: Municipal-Metered
Community & HOA
Community
- Security: Smoke Detector, Alarm System, Smoke Detector(s)
Location
- Region: Cambridge
Financial & listing details
- Price per square foot: C$395/sqft
- Annual tax amount: C$8,046
- Date on market: 8/8/2026
- Inclusions: Smoke Detector, Ss Over The Range Microwave Vent Hood, Ss Fridge, Ss Stove, Ss Dishwasher, Ss Beverage Fridge, White Washer, White Dryer, All Existing Light Fixtures, All Window Coverings, Garage Door Opener(S) And Remote(S), Central Vacuum And Attachments, Built-In Shelving And Cabinetry, Bathroom Mirrors, Shed In Backyard, Shelving In Basement Storage Room
- Exclusions: Staging Furniture And Décor, Seller’s Personal Belongings
Price history
| Date | Event | Price |
|---|---|---|
| 8/8/2026 | Listed for sale | C$1,049,999C$395/sqft |
Source: ITSO #40854413 Report a problem | ||
Public tax history
Tax history is unavailable.
Climate risks
Neighborhood: Fiddlesticks
Nearby schools
GreatSchools rating
No schools nearby
We couldn't find any schools near this home.
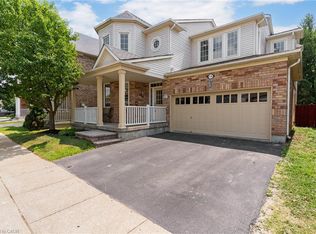
- C$898,0004 bd4 ba-- sqft23 Baggs Cres, Cambridge, ON N1T2E9For Sale
- C$755,0003 bd3 ba1.8k sqft461 Garth Massey Dr, Cambridge, ON N1T2G5Sold

- C$949,9005 bd4 ba2k sqft170 Garth Massey Dr, Cambridge, ON N1T2G4Pending
- C$--4 bd4 ba1.8k sqft448 Garth Massey Dr, Cambridge, ON N1T2G5Off Market

- C$---- bd-- ba-- sqft83 Arthur Fach Dr, Cambridge, ON N1T2E9Off Market
- C$700,0003 bd2 ba1.2k sqft183 Garth Massey Dr, Cambridge, ON N1T2G4Sold
- C$769,9003 bd3 ba1.7k sqft24 Goreing St, Cambridge, ON N1T2E8For Sale
- C$875,0004 bd4 ba1.7k sqft107 Garth Massey Dr, Cambridge, ON N1T2G7Sold
Similar homes
- C$1,069,0004 bd4 ba3k sqft342 Saginaw Pkwy, Cambridge, ON N1T 1R8For Sale
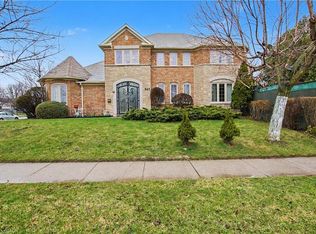 MLS ID #40852089, John Moniz, Salesperson, RE/MAX REAL ESTATE CENTRE INC.. ITSO
 - C$1,089,0005 bd3 ba3k sqft79 Zieman Cres, Cambridge, ON N1T 2H5For Sale
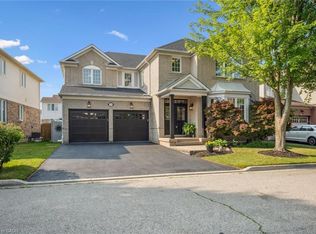 MLS ID #40843107, Teresa Godglick, Salesperson, CITIMAX REALTY LTD.. ITSO
 - C$1,149,9003 bd3 ba2.4k sqft46 Devils Creek Dr, Cambridge, ON N1S 4Y3For Sale
 MLS ID #40854395, Sy Williams, Salesperson, Corcoran Horizon Realty. ITSO
 - C$1,200,0004 bd3 ba3k sqft27 Glazebrook Cres, Cambridge, ON N1T 2H7For Sale
 MLS ID #40831356, Faisal Susiwala, Broker of Record, RE/MAX TWIN CITY FAISAL SUSIWALA REALTY. ITSO
 - C$849,9003 bd4 ba1.7k sqft298 Garth Massey Dr, Cambridge, ON N1T 2K3For SaleMLS ID #40839434, Faisal Susiwala, Broker of Record, RE/MAX TWIN CITY FAISAL SUSIWALA REALTY. ITSO
- C$850,0003 bd2 ba2k sqft16 Gaskin Ave, Cambridge, ON N1R 5S5For SaleMLS ID #40849748, Christal Moura, Broker, Royal LePage Macro Realty. ITSO
- C$999,9004 bd3 ba3k sqft59 Apple Dr, Cambridge, ON N3C 0E7For SaleMLS ID #40841353, Farida Asad, Salesperson, HOMELIFE MIRACLE REALTY LTD. ITSO
- C$1,099,9994 bd4 ba2.8k sqft359 Pine Valley Dr, Kitchener, ON N2P 2V4For SaleMLS ID #40854360, Riz Jadavji, Salesperson, Royal LePage Wolle Realty. ITSO
- C$1,020,0004 bd4 ba2.4k sqft196 Harwood Rd, Cambridge, ON N1S 4S7For SaleMLS ID #40844413, Karen Bartlett, Salesperson, Real Broker Ontario Ltd.. ITSO
- C$999,9004 bd3 ba2.4k sqft184 Fletcher Cir, Cambridge, ON N3C 0B5For SaleMLS ID #40841691, Faisal Susiwala, Broker of Record, RE/MAX TWIN CITY FAISAL SUSIWALA REALTY. ITSO
- C$925,0003 bd3 ba1.7k sqft775 Riverside Dr N, Cambridge, ON N3H 2V1For SaleMLS ID #40852945, Trevor Eaton, Broker, Eaton Realty Inc., Brokerage. ITSO
- C$1,149,9004 bd4 ba2.1k sqft196 Maple Bush Dr, Cambridge, ON N1T 0B7For SaleMLS ID #40843595, Bradley Wylde, Salesperson, RE/MAX REAL ESTATE CENTRE INC., BROKERAGE. ITSO
- C$1,119,9004 bd3 ba1.8k sqft183 Taylor Ave #A, Cambridge, ON N1R 8H9For SaleMLS ID #40851827, Olga Tavares, Broker, RE/MAX REAL ESTATE CENTRE INC.. ITSO
- C$1,050,0005 bd4 ba2.4k sqft59 Netherwood Rd, Kitchener, ON N2P 0E4For SaleMLS ID #40852487, Courtney England-Bender, Salesperson, RE/MAX TWIN CITY REALTY INC.. ITSO
- C$999,9004 bd3 ba2.3k sqft79 Wadsworth Cres, Cambridge, ON N1S 5A3For SaleMLS ID #40845307, Mike Grant, Salesperson, RE/MAX TWIN CITY REALTY INC.. ITSO
- C$1,249,0005 bd4 ba3k sqft52 Rooshill Ave, Cambridge, ON N3C 2A2For SaleMLS ID #40838398, Kaitlin Zimmer, Salesperson, RE/MAX TWIN CITY REALTY INC.. ITSO
- C$1,299,0006 bd4 ba3.2k sqft42 Lansdowne Rd N, Cambridge, ON N1S 2S9For SaleMLS ID #40853744, Carmen Dyer, Salesperson, R.W. Dyer Realty Inc., Brokerage. ITSO
- C$799,9993 bd3 ba1.8k sqft24 Knack Ln, Cambridge, ON N1R 8P7For SaleMLS ID #40851664, Leanne Giles, Salesperson, RE/MAX Real Estate Centre Inc.. ITSO
- C$1,179,0004 bd3 ba2.3k sqft653 Glen Morris Rd W, Brant, ON N0B 1W0For SaleMLS ID #40853110, Antonio Nogueira, Broker, RE/MAX REAL ESTATE CENTRE INC., BROKERAGE. ITSO
- C$849,9004 bd3 ba1.8k sqft658 Mortimer Dr, Cambridge, ON N3H 5R7For SaleMLS ID #40844205, Omer Malik, Salesperson, HOMELIFE MIRACLE REALTY LTD. ITSO
