A beautiful Mattamy-built home located in the highly sought-after North Galt neighborhood. This home is carpet-free, featuring new and modern wood flooring throughout the main and second floors, along with hardwood stairs and ceramic tiles. The main floor offers 9-foot ceilings, separate living and dining rooms, a spacious family room, and a bright kitchen with taller cabinetry, a modern glass backsplash, a breakfast bar, stainless steel appliances, and a walkout to a fenced backyard. The large primary bedroom includes a walk-in closet and an ensuite bathroom with a soaker tub and a separate standing shower. The second floor features a laundry room and generously sized bedrooms. The roof shingles were replaced in 2020 and come with a 50-year warranty. The home has been freshly painted from top to bottom, and most window panes have been newly replaced. The driveway can be expanded like the next-door neighbor's to allow side-by-side parking, and together with the garage, it can accommodate a total of 4 parking spaces. There is no sidewalk in front of the house. The location is excellent for commuters, with Highway 401 less than 1 km away. It is also close to top-rated schools, shopping, and parks.
Sold for $755,000
C$755,000
461 Garth Massey Dr, Cambridge, ON N1T 2G5
3beds
1,881sqft
Single Family Residence, Residential
Built in ----
2,899 Square Feet Lot
$-- Zestimate®
C$401/sqft
C$2,627 Estimated rent
Home value
Not available
Estimated sales range
Not available
Not available
Owner options
List your home for rent
C$2,627/mo
Rent Zestimate®
Find your next renter with Zillow Rental Manager. Plus, with online applications, you can quickly screen prospective tenants – for free.
C$2,627/mo
Rent Zestimate®
Refinance and save
C$3,192/mo
Est. payment
Refinancing to a lower rate could help reduce your monthly payments and save thousands over the life of the loan.
C$3,192/mo
Est. payment
Explore your selling options
Work with a Zillow partner agent
Leverage their expertise and Zillow's premium Showcase listings to get your home seen by more buyers.
Get startedList with your own agent
Get your home in front of millions of buyers by listing it on Zillow.
Learn how to do itSell it yourself
Take full control of how buyers see your home on Zillow by listing For Sale by Owner (FSBO).
List your homeWhat's special
Hardwood stairsCeramic tilesSpacious family roomBright kitchenTaller cabinetryModern glass backsplashBreakfast bar
Zillow last checked:
Listing updated:
Listed by:
Roy Li, Salesperson,
HOMELIFE LANDMARK REALTY INC
Source: ITSO,MLS®#: 40826779Originating MLS®#: Cornerstone Association of REALTORS®
Facts & features
Interior
Bedrooms & bathrooms
- Bedrooms: 3
- Bathrooms: 3
- Full bathrooms: 2
- 1/2 bathrooms: 1
- Main level bathrooms: 1
Other
- Level: Second
- Area: 192
- Dimensions: 16ft. 0in. X 12ft. 0in.
Bedroom
- Level: Second
- Area: 101.51
- Dimensions: 10ft. 9in. X 10ft. 6in.
Bedroom
- Level: Second
- Area: 132
- Dimensions: 11ft. 0in. X 12ft. 0in.
Bathroom
- Features: 2-Piece
- Level: Main
Bathroom
- Features: 4-Piece
- Level: Second
Bathroom
- Features: 4-Piece, Ensuite
- Level: Second
Great room
- Level: Main
- Area: 196.84
- Dimensions: 14ft. 6in. X 14ft. 0in.
Kitchen
- Level: Main
- Area: 176
- Dimensions: 11ft. 0in. X 16ft. 0in.
Other
- Level: Main
- Area: 209.66
- Dimensions: 11ft. 0in. X 19ft. 6in.
Heating
- Forced Air, Natural Gas
Cooling
- Central Air
Appliances
- Included: Water Softener, Dishwasher, Dryer, Range Hood, Refrigerator, Stove, Washer
- Laundry: In-Suite
Features
- Auto Garage Door Remote(s)
- Basement: Full,Unfinished,Sump Pump
- Has fireplace: No
Interior area
- Total structure area: 1,881
- Total interior livable area: 1,881 sqft
- Finished area above ground: 1,881
Property
Parking
- Total spaces: 3
- Parking features: Attached Garage, Garage Door Opener, Asphalt, Private Drive Single Wide
- Attached garage spaces: 1
- Uncovered spaces: 2
Features
- Stories: 2
- Frontage type: East
- Frontage length: 35.36
Lot
- Size: 2,899 Square Feet
- Dimensions: 35.36 x 82
- Features: Urban, Irregular Lot, Highway Access, Major Highway, Park, Playground Nearby, Public Transit
Details
- Parcel number: 037963415
- Zoning: RM4
Construction
Type & style
- Home type: SingleFamily
- Property subtype: Single Family Residence, Residential
Materials
- Brick, Vinyl Siding
- Foundation: Poured Concrete
- Roof: Asphalt Shing
Condition
- 6-15 Years
- New construction: No
Utilities & green energy
- Sewer: Sewer (Municipal)
- Water: Municipal
Community & HOA
Community
- Security: Smoke Detector
Location
- Region: Cambridge
Financial & listing details
- Price per square foot: C$401/sqft
- Annual tax amount: C$5,374
- Date on market: 5/4/2026
- Inclusions: Dishwasher, Dryer, Garage Door Opener, Range Hood, Refrigerator, Smoke Detector, Stove, Washer
Price history
| Date | Event | Price |
|---|---|---|
| 7/16/2026 | Sold | C$755,000C$401/sqft |
Source: ITSO #40826779 Report a problem | ||
Public tax history
Tax history is unavailable.
Neighborhood: Fiddlesticks
Nearby homes
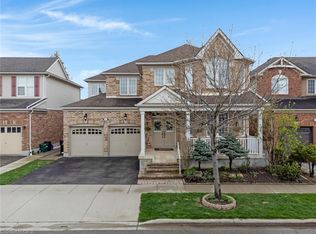
- C$--4 bd4 ba1.8k sqft448 Garth Massey Dr, Cambridge, ON N1T2G5Off Market

- C$1,074,9993 bd4 ba2.6k sqft150 Garth Massey Dr, Cambridge, ON N1T2G5For Sale
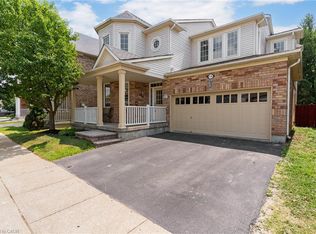
- C$899,9005 bd4 ba2k sqft170 Garth Massey Dr, Cambridge, ON N1T2G4For Sale
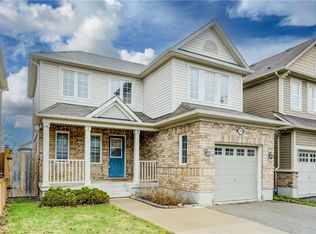
- C$700,0003 bd2 ba1.2k sqft183 Garth Massey Dr, Cambridge, ON N1T2G4Sold
- C$798,8884 bd4 ba-- sqft23 Baggs Cres, Cambridge, ON N1T2E9For Sale
- C$699,9004 bd4 ba1.7k sqft12 Bugdale Dr, Cambridge, ON N1T2K2Pending
- C$--4 bd4 ba1.9k sqft8 Bugdale Dr, Cambridge, ON N1T2K2Off Market
- C$---- bd-- ba-- sqft242 Garth Massey Dr, Cambridge, ON N1T2K2Off Market
Nearby schools
GreatSchools rating
No schools nearby
We couldn't find any schools near this home.
- Ontario
- Waterloo Regional Municipality
- Cambridge
- N1T 2G5
- Fiddlesticks
- 461 Garth Massey Dr
Nearby cities
Nearby neighborhoods
Nearby zip codes
Other Cambridge Topics
