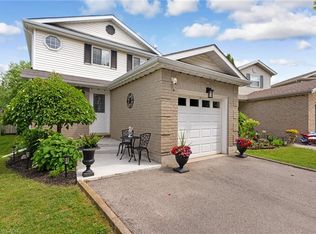
STYLISH FAMILY LIVING IN UPPER COUNTRY CLUB. Welcome to a beautiful Mattamy home in the sought-after Upper Country Club community, just 2 minutes to the 401. Offering over 2,400 sq. ft. of living space, this 3+1 bedroom, 3.5-bathroom home is designed with both comfort and function in mind. The carpet-free main floor features hardwood and ceramic throughout, while the bright family room opens seamlessly to the kitchen—complete with granite countertops, a breakfast bar, coffee nook, and sliding doors leading to the backyard. Step outside to a fully fenced yard with a deck, shed, hot tub, and shaded gazebo area, perfect for relaxing or entertaining. Upstairs, you’ll find 3 spacious bedrooms, including a primary suite with a walk-in closet and luxurious ensuite featuring a soaker tub and stand-up shower, along with the convenience of upper-level laundry. The finished basement adds even more living space with a 4 bedroom, 3pc bathroom, rec room area, and built-in Bluetooth speakers. Notable updates include a new vanity and toilet in the powder room, central vac, garage door opener, and glass-tiled kitchen backsplash. Located in a vibrant multicultural neighbourhood within walking distance to places of worship, schools, and everyday amenities, and surrounded by scenic parks and trails.
Pending
C$699,900
12 Bugdale Dr, Cambridge, ON N1T 2K2
4beds
1,709sqft
Single Family Residence, Residential
Built in 2006
2,805 Square Feet Lot
$-- Zestimate®
C$410/sqft
C$-- HOA
What's special
Carpet-free main floorBright family roomGranite countertopsBreakfast barCoffee nookFully fenced yardHot tub
- 88 days |
- 1 |
- 0 |
Zillow last checked:
Listing updated:
Listed by:
Faisal Susiwala, Broker of Record,
RE/MAX TWIN CITY FAISAL SUSIWALA REALTY
Source: ITSO,MLS®#: 40824125Originating MLS®#: Cornerstone Association of REALTORS®
Facts & features
Interior
Bedrooms & bathrooms
- Bedrooms: 4
- Bathrooms: 4
- Full bathrooms: 3
- 1/2 bathrooms: 1
- Main level bathrooms: 1
Other
- Features: Walk-in Closet
- Level: Second
Bedroom
- Level: Second
Bedroom
- Level: Second
Bedroom
- Features: Walk-in Closet
- Level: Basement
Bathroom
- Features: 2-Piece
- Level: Main
Bathroom
- Features: 4-Piece, Semi-Ensuite (walk thru)
- Level: Second
Bathroom
- Features: 3-Piece
- Level: Basement
Other
- Features: 4-Piece
- Level: Second
Breakfast room
- Features: Sliding Doors
- Level: Main
Dining room
- Level: Main
Kitchen
- Level: Main
Laundry
- Level: Second
Living room
- Features: Fireplace
- Level: Main
Recreation room
- Level: Basement
Heating
- Forced Air, Natural Gas
Cooling
- Central Air
Appliances
- Included: Water Softener
Features
- Auto Garage Door Remote(s), Central Vacuum
- Basement: Full,Finished
- Has fireplace: Yes
- Fireplace features: Electric, Living Room, Recreation Room
Interior area
- Total structure area: 2,421
- Total interior livable area: 1,709 sqft
- Finished area above ground: 1,709
- Finished area below ground: 712
Video & virtual tour
Property
Parking
- Total spaces: 3
- Parking features: Attached Garage, Asphalt, Concrete, Private Drive Double Wide
- Attached garage spaces: 1
- Uncovered spaces: 2
Features
- Patio & porch: Deck
- Has spa: Yes
- Spa features: Heated
- Fencing: Full
- Frontage type: South
- Frontage length: 34.12
Lot
- Size: 2,805 Square Feet
- Dimensions: 34.12 x 82.23
- Features: Urban, Major Highway, Park, Place of Worship, Public Transit, Quiet Area, Schools, Trails
Details
- Additional structures: Gazebo, Shed(s)
- Parcel number: 037963392
- Zoning: RM4
Construction
Type & style
- Home type: SingleFamily
- Architectural style: Two Story
- Property subtype: Single Family Residence, Residential
Materials
- Brick, Vinyl Siding
- Foundation: Poured Concrete
- Roof: Asphalt Shing
Condition
- 16-30 Years
- New construction: No
- Year built: 2006
Utilities & green energy
- Sewer: Sewer (Municipal)
- Water: Municipal
Community & HOA
Location
- Region: Cambridge
Financial & listing details
- Price per square foot: C$410/sqft
- Annual tax amount: C$4,883
- Date on market: 4/25/2026
- Inclusions: Negotiable
Faisal Susiwala, Broker of Record
Faisal Susiwala, Broker of Record
(519) 624-5555
By pressing Contact Agent, you agree that the real estate professional identified above may call/text you about your search, which may involve use of automated means and pre-recorded/artificial voices. You don't need to consent as a condition of buying any property, goods, or services. Message/data rates may apply. You also agree to our Terms of Use. Zillow does not endorse any real estate professionals. We may share information about your recent and future site activity with your agent to help them understand what you're looking for in a home.
Price history
| Date | Event | Price |
|---|---|---|
| 5/12/2026 | Pending sale | C$699,900C$410/sqft |
Source: ITSO #40824125 Report a problem | ||
| 5/6/2026 | Contingent | C$699,900C$410/sqft |
Source: ITSO #40824125 Report a problem | ||
| 4/25/2026 | Price change | C$699,900+7.7%C$410/sqft |
Source: ITSO #40824125 Report a problem | ||
| 1/26/2021 | Listed for sale | C$650,000C$380/sqft |
Source: RE/MAX TWIN CITY FAISAL SUSIWALA REALTY #40060002 Report a problem | ||
Public tax history
Tax history is unavailable.
Climate risks
Neighborhood: Fiddlesticks
Nearby schools
GreatSchools rating
No schools nearby
We couldn't find any schools near this home.
- C$--4 bd4 ba1.9k sqft8 Bugdale Dr, Cambridge, ON N1T2K2Off Market
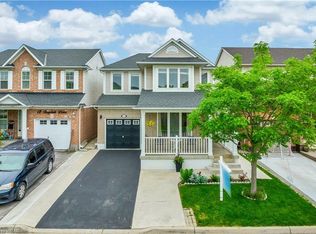
- C$---- bd-- ba-- sqft242 Garth Massey Dr, Cambridge, ON N1T2K2Off Market
- C$700,0003 bd2 ba1.2k sqft183 Garth Massey Dr, Cambridge, ON N1T2G4Sold
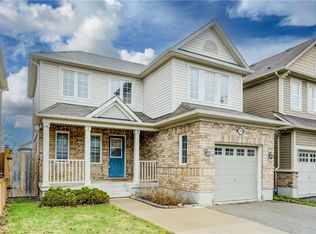
- C$--3 bd2 ba1.3k sqft32 Redstart Dr, Cambridge, ON N1T2K3Off Market
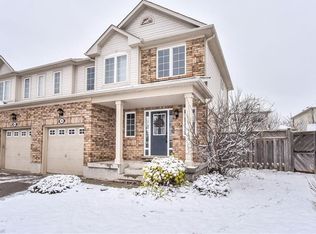
- C$755,0003 bd3 ba1.8k sqft461 Garth Massey Dr, Cambridge, ON N1T2G5Sold
- C$--4 bd4 ba1.8k sqft448 Garth Massey Dr, Cambridge, ON N1T2G5Off Market
- C$899,9005 bd4 ba2k sqft170 Garth Massey Dr, Cambridge, ON N1T2G4For Sale
- C$885,0004 bd4 ba1.7k sqft389 Garth Massey Dr, Cambridge, ON N1T2K5Sold
Similar homes
- C$784,9003 bd3 ba1.7k sqft24 Goreing St, Cambridge, ON N1T 2E8For Sale
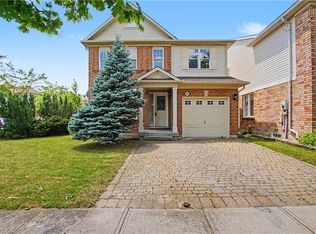 MLS ID #40841968, Gene Koeslag, Salesperson, RE/MAX REAL ESTATE CENTRE INC., BROKERAGE. ITSO
 - C$849,9003 bd4 ba1.7k sqft298 Garth Massey Dr, Cambridge, ON N1T 2K3For Sale
 MLS ID #40839434, Faisal Susiwala, Broker of Record, RE/MAX TWIN CITY FAISAL SUSIWALA REALTY. ITSO
 - C$769,9003 bd2 ba1.3k sqft351 Northview Heights Pl, Cambridge, ON N1R 8J1For Sale
 MLS ID #40847469, Humberto Pereira, Salesperson, Corcoran Horizon Realty. ITSO
 - C$829,0004 bd3 ba1.4k sqft178 Kovac Rd, Cambridge, ON N1R 8K3For Sale
 MLS ID #40841803, Lloyd Serrano, Broker, RE/MAX PROFESSIONALS INC. ITSO
 - C$669,9003 bd2 ba1.5k sqft460 Langlaw Dr, Cambridge, ON N1P 1H5For SaleMLS ID #40841654, Fernando (Fern) Frias, Broker, RE/MAX TWIN CITY REALTY INC.. ITSO
- C$829,9003 bd3 ba2.1k sqft128 Houghton St, Cambridge, ON N3C 4L3For SaleMLS ID #40835009, Michelle Pock, Salesperson, RE/MAX REAL ESTATE CENTRE INC.. ITSO
- C$899,9004 bd3 ba1.8k sqft417 Cooper St, Cambridge, ON N3C 3Y6For SaleMLS ID #40841999, Steven Andrade, Broker, RE/MAX REAL ESTATE CENTRE INC., BROKERAGE. ITSO
- C$849,9004 bd3 ba1.8k sqft658 Mortimer Dr, Cambridge, ON N3H 5R7For SaleMLS ID #40844205, Omer Malik, Salesperson, HOMELIFE MIRACLE REALTY LTD. ITSO
- C$849,9005 bd2 ba1.3k sqft258 Saginaw Pkwy, Cambridge, ON N1T 1R7For SaleMLS ID #40840839, Asif Gangat, Broker, RE/MAX METROPOLIS REALTY. ITSO
- C$699,0004 bd3 ba1.6k sqft196 Max Becker Dr, Kitchener, ON N2E 4G2For SaleMLS ID #40842320, Cahit Tutak, Salesperson, EXP REALTY. ITSO
- C$949,9005 bd3 ba2.3k sqft341 Cooper St, Cambridge, ON N3C 3X8For SaleMLS ID #40848962, Faisal Susiwala, Broker of Record, RE/MAX TWIN CITY FAISAL SUSIWALA REALTY. ITSO
- C$914,9004 bd4 ba1.8k sqft49 Ashwood Dr, Cambridge, ON N3C 3H7For SaleMLS ID #40830835, Adrian Di Pietro, Salesperson, New Era Real Estate. ITSO
- C$969,0006 bd4 ba2.3k sqft662 Burnett Ave, Cambridge, ON N1T 1P1For SaleMLS ID #40845272, Gretta Hughes, Salesperson, RE/MAX TWIN CITY REALTY INC.. ITSO
- C$609,8884 bd3 ba1.4k sqft48 Guerin Ave, Kitchener, ON N2A 1S8For SaleMLS ID #40850183, Riz Jadavji, Salesperson, Royal LePage Wolle Realty. ITSO
- C$650,0004 bd4 ba2.5k sqft35 Grosvenor Ln, Cambridge, ON N1R 8N2For SaleMLS ID #40834187, Melissa Julie Francis, Salesperson, RE/MAX TWIN CITY REALTY INC.. ITSO
- C$699,9003 bd3 ba1.5k sqft14 Donnenwerth Dr, Kitchener, ON N2E 3X2For SaleMLS ID #40848437, Dawn S. Peace, Salesperson, RE/MAX TWIN CITY REALTY INC.. ITSO
- C$899,9003 bd4 ba2.1k sqft11 Goodwood Ct, Cambridge, ON N1R 8M7For SaleMLS ID #40835462, Julian Sheppard, Salesperson, RE/MAX TWIN CITY REALTY INC.. ITSO
- C$699,0005 bd4 ba1.4k sqft233 Benesfort Cres, Kitchener, ON N2N 3B5For SaleMLS ID #40838967, Shahzad Inayat, Broker, ROYAL LEPAGE CERTIFIED REALTY. ITSO
- C$734,9003 bd3 ba1.2k sqft124 Prosperity Dr, Kitchener, ON N2E 4E8For SaleMLS ID #40848283, Sharon Graf, Salesperson, Re/Max Icon Realty. ITSO
- C$599,9003 bd2 ba1.3k sqft10 Isherwood Ave #37, Cambridge, ON N1R 8L6For SaleMLS ID #40846864, Faisal Susiwala, Broker of Record, RE/MAX TWIN CITY FAISAL SUSIWALA REALTY. ITSO
